
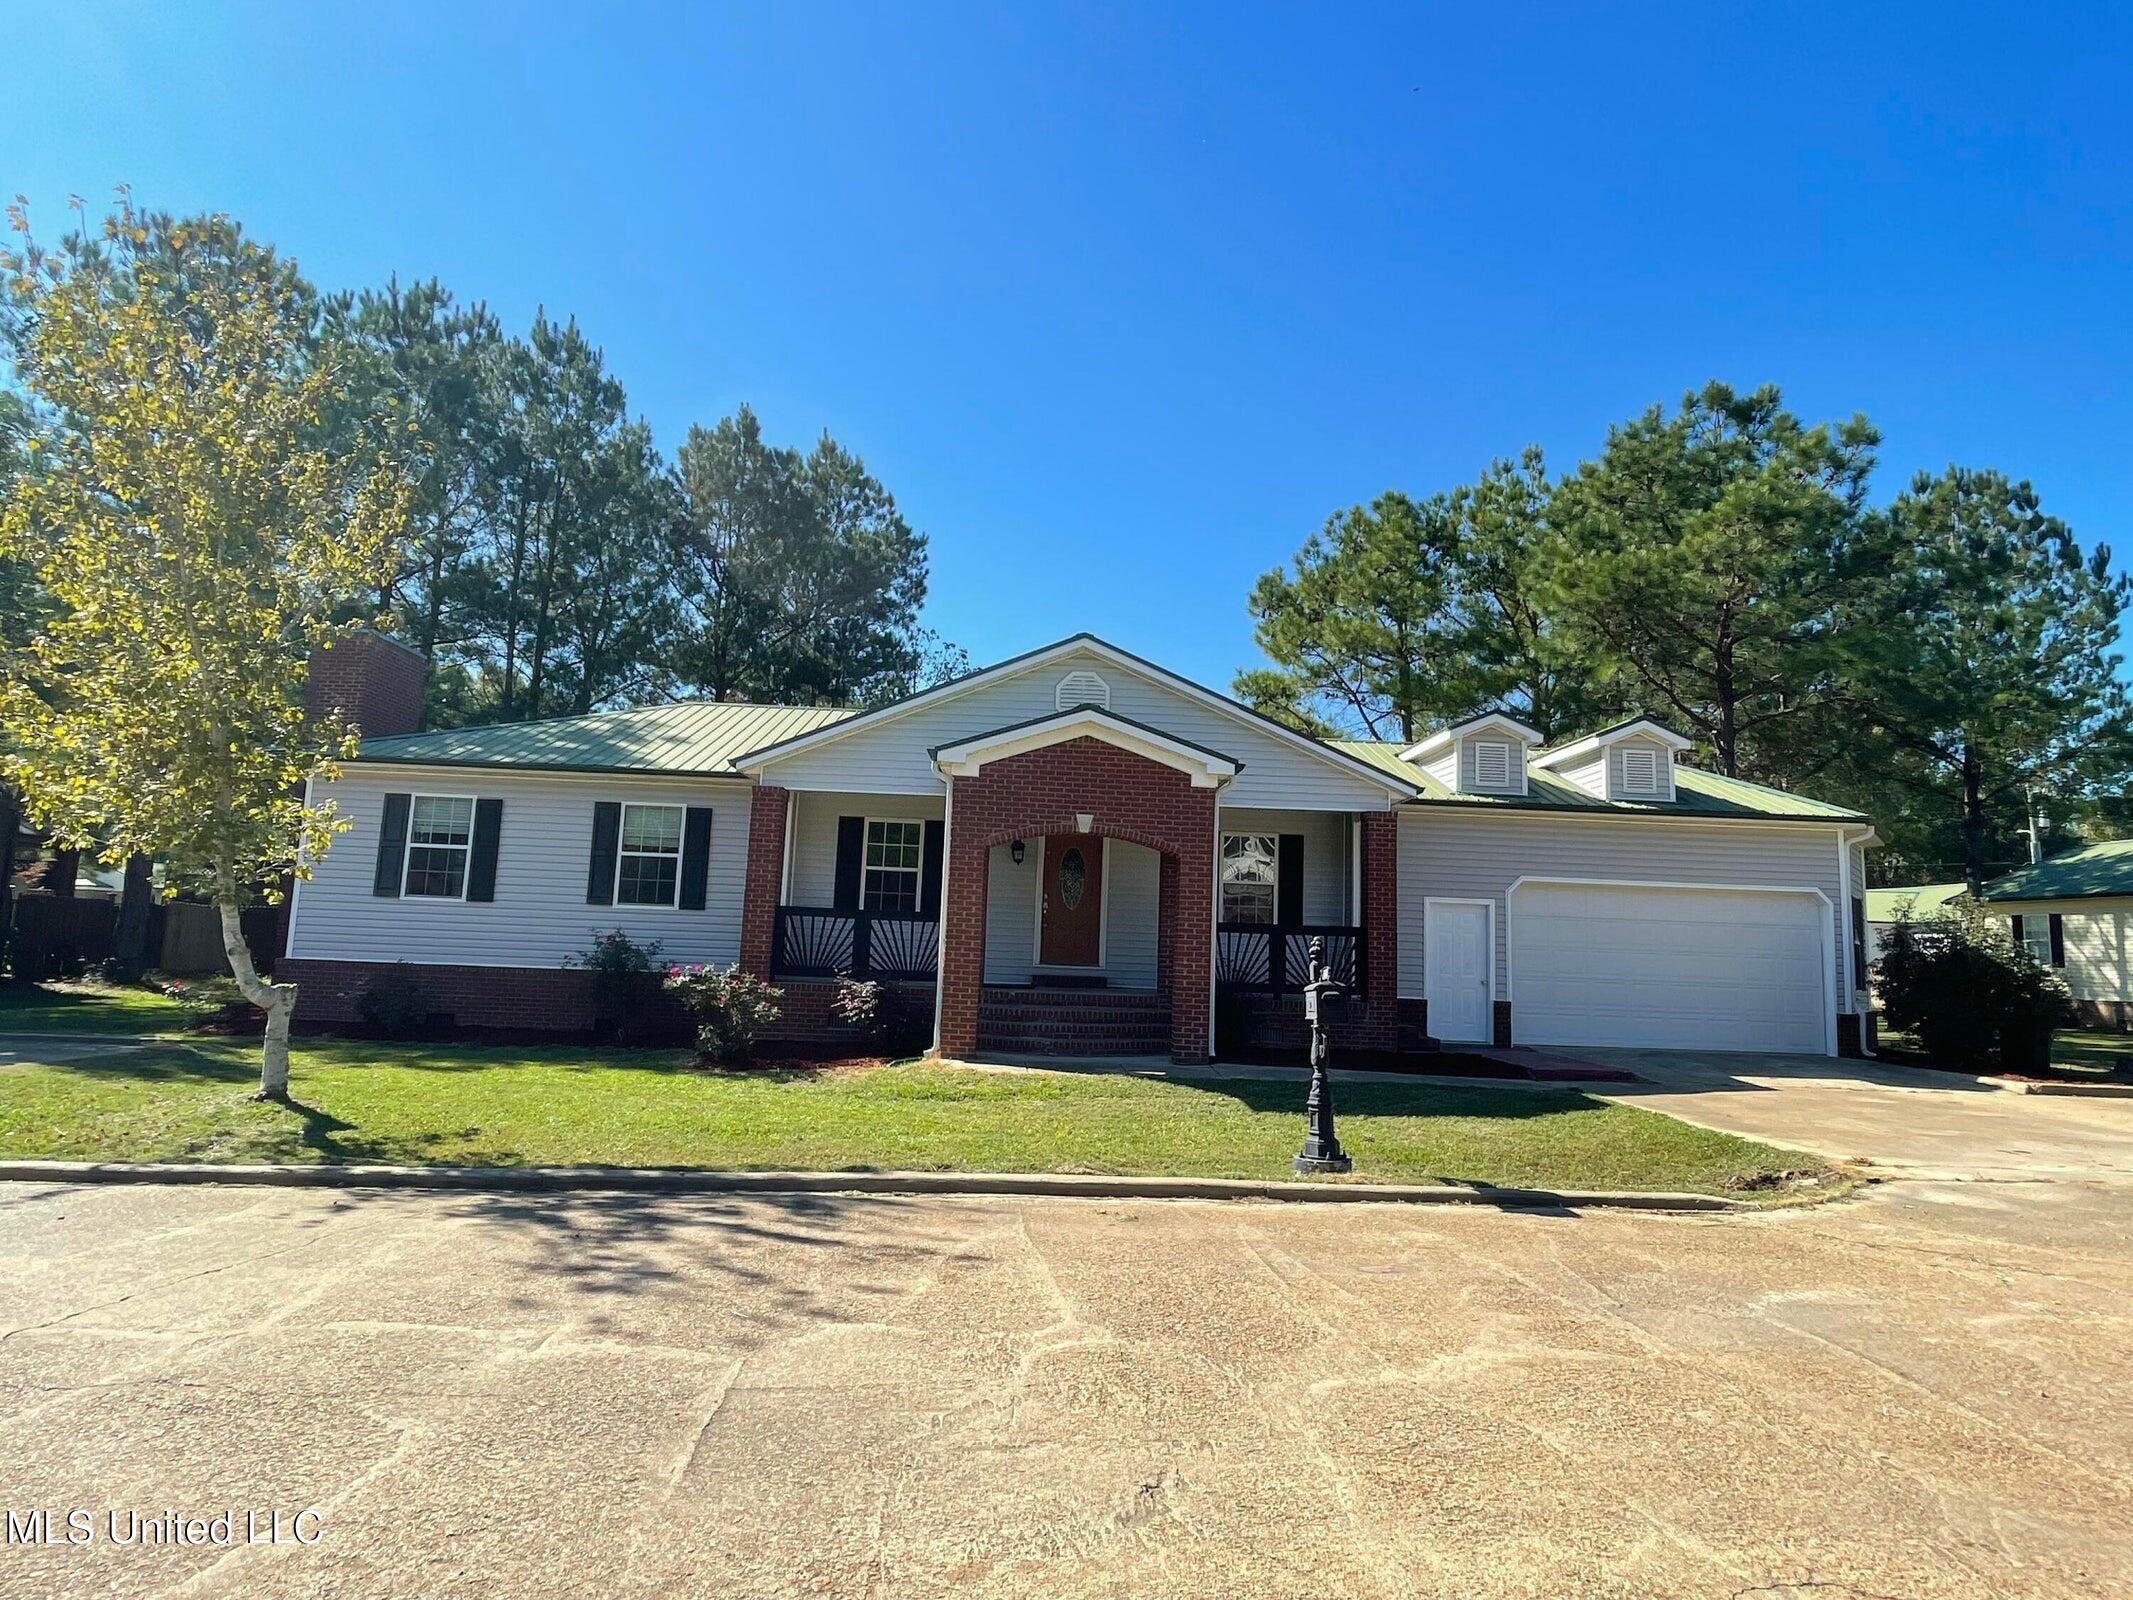
112 Ashwood Drive,Starkville, MS 39759
Starkville, MS 39759

Description
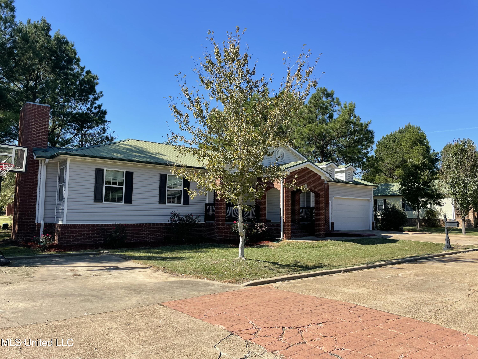
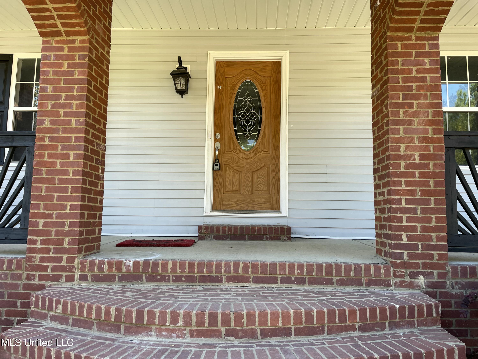
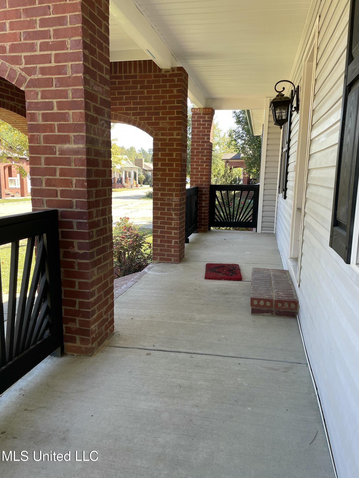
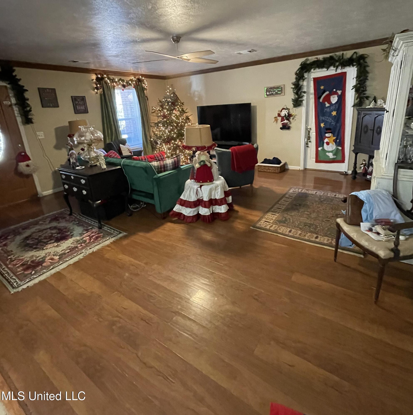
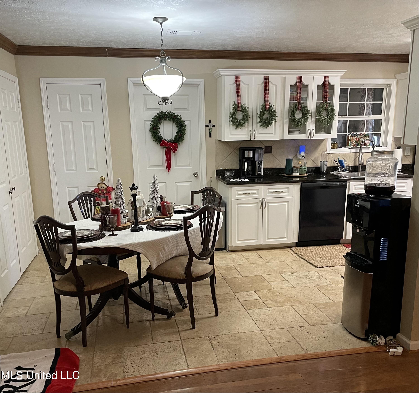
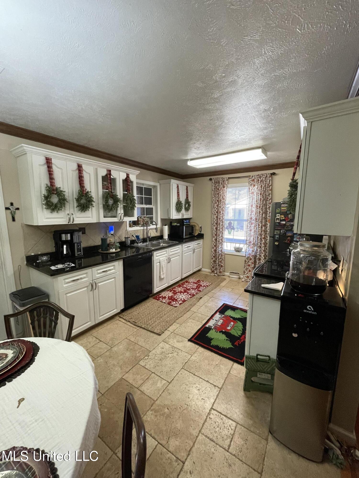
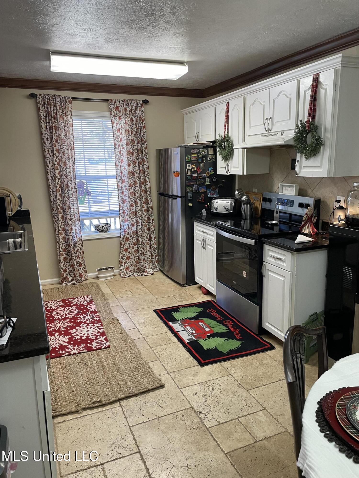
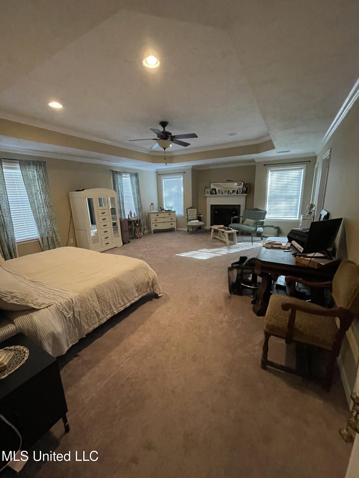
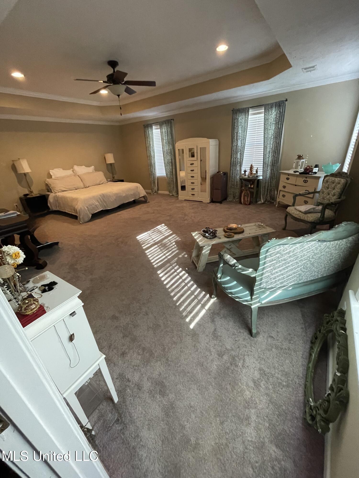

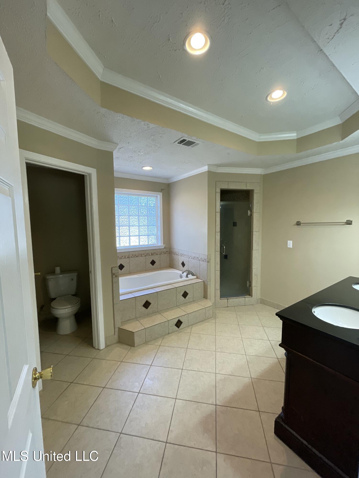
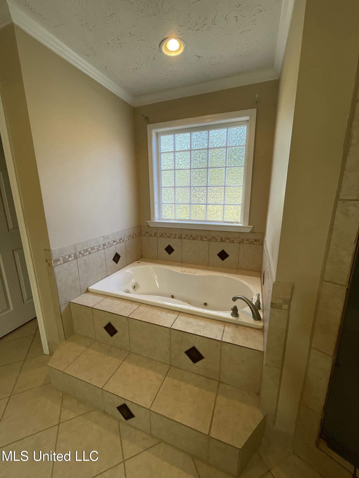
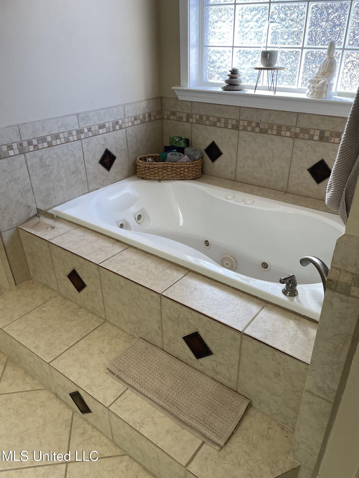
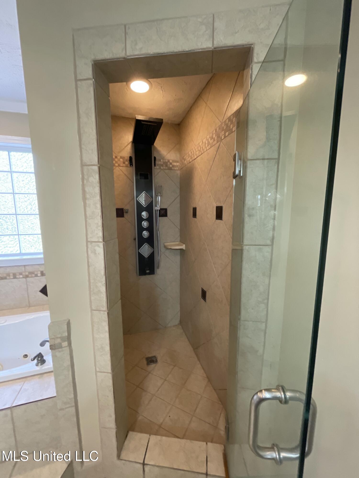
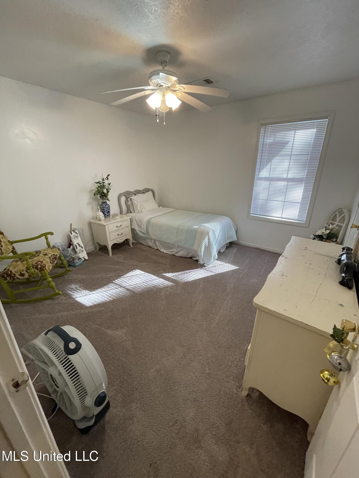
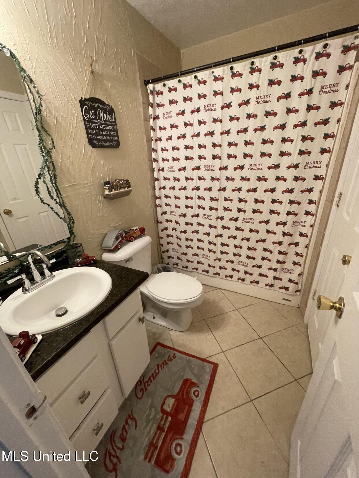
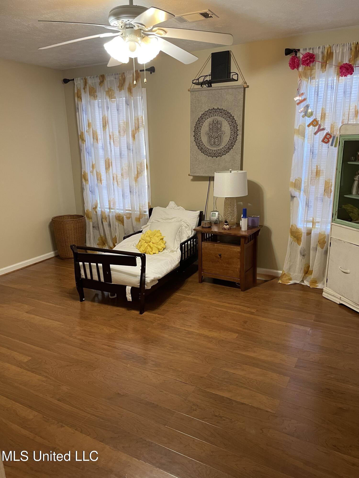
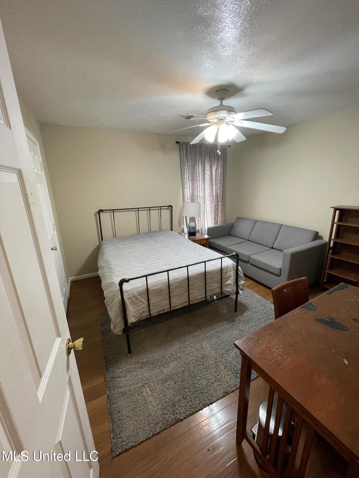
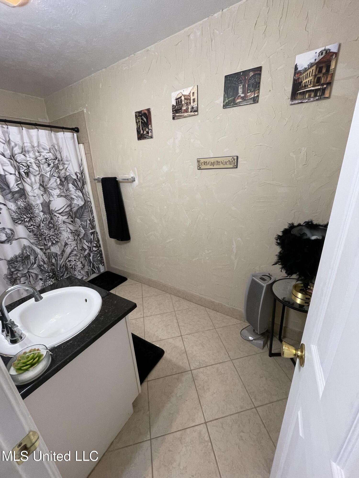
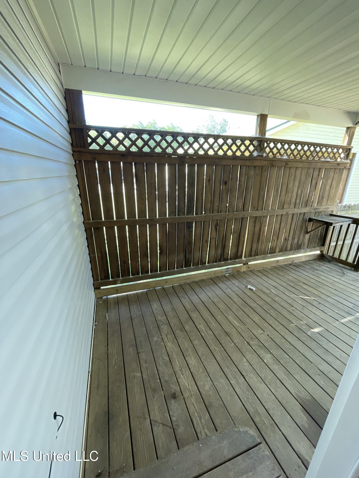
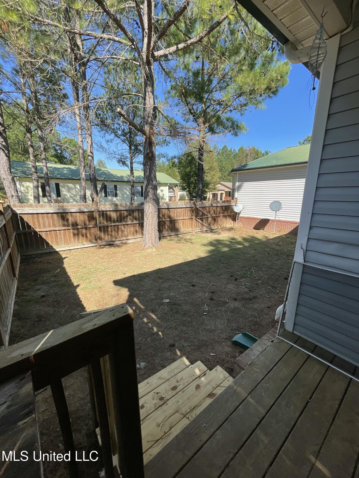
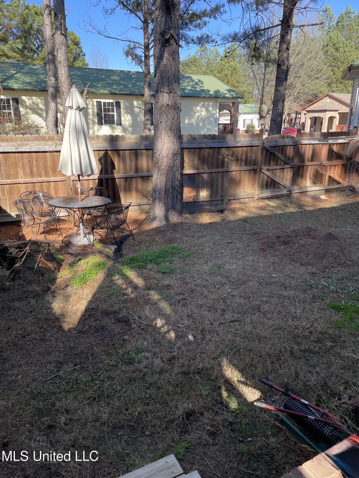
Sellers hate to leave but have been transferred! Not one inch of square footage wasted on this spacious 4 bedroom 4 bath home. Kitchen features granite countertops and all appliances are less than one year old. The primary bedroom is like a tiny home unto itself (approx 22'x17') with lots of extra living space, two walk in closets, trey ceilings, and an ambient fireplace in its own alcove provides a private cozy spot for reading or relaxing. Primary bath offers luxurious elevated jetted tub, double granite vanity, spa-like fully enclosed tiled shower, and separate water closet. The other side of the home features three addtional bedrooms each with their own full bath attached. Enjoy the outdoors either visiting with neighbors on the covered front porch or having a cookout with friends on the back covered deck which leads into a fenced back yard. Attached two car garage included a bay perfect for lawn equipment, golf cart, bikes, or ATV. Close enough to town for all the conveniences, but far enough out to enjoy the peace of living in the county and enjoying lower taxes.
Details
| MLS # | 4136587 |
|---|---|
| Listing Type | For Sale |
| Style | House |
| HOA Dues | $88 |
| Sub-Type | Resale |
| Status | Active |
| Year | 2008 |
| Days On Site | 216 |
| Listing Provided By | Pine and Ivy Realty | Jane Poole |
Features
| Bed(s) | 4 |
|---|---|
| Bath(s) | 4 Total |
| SQ Feet | 2,129 |
| Garage | 2 |
| Car Port | Yes |
| Story(s) | 1 |
| Acreage | 0.20 |
Interior
| Rooms Total | 0 |
|---|---|
| Cooling Yes / No | Yes |
| Cooling | Ceiling Fan(s), Central Air, Electric |
| Heating Yes / No | Yes |
| Heating | Central, Electric |
| Interior Features | Ceiling Fan(s), Double Vanity, Granite Counters, His and Hers Closets, Tray Ceiling(s) |
| Window Features | Insulated Windows |
| Appliances | Dishwasher, Disposal, Electric Range, Refrigerator |
Exterior
| Exterior Features | Private Yard |
|---|---|
| Roof | Metal |
| Construction Materials | Vinyl, Brick |
| Foundation Details | Conventional |
| Lot Features | Front Yard, Landscaped, Level |
Parking
| Attached Garage Yes / No | Yes |
|---|---|
| Parking Features | Attached, Driveway, Garage Faces Front, Concrete |
Utilities
| Utilities | Electricity Connected |
|---|
Taxes
| Property | 2806 |
|---|
Area Information
| State | MS |
|---|---|
| County | Oktibbeha |
| City | Starkville |
| Zip Code | 39759 |
| Area | Oktibbeha |
| Community Name | Wellington Place |
| School District | Starkville- Oktibbeha Cons Dist |
| Listing VS Median (in Wellington Place) | |
Price: $245,000 low | high Med: $129,900 sqft: 2,129 low | high Med: 864 $ / sqft: $115 low | high Med: $150 On site: 216 low | high Med: 21 | |
Request a showing
Request a showing
Contact
Learn More About This Property

| State | MS |
|---|---|
| County | Oktibbeha |
| City | Starkville |
| Zip Code | 39759 |
| Area | Oktibbeha |
| Community Name | Wellington Place |
| School District | Starkville- Oktibbeha Cons Dist |
| Listing VS Median (in Wellington Place) | |
Price: $245,000 low | high Med: $129,900 sqft: 2,129 low | high Med: 864 $ / sqft: $115 low | high Med: $150 On site: 216 low | high Med: 21 | |