
113 S 22nd Avenue,Hattiesburg, MS 39401
Hattiesburg, MS 39401















Description
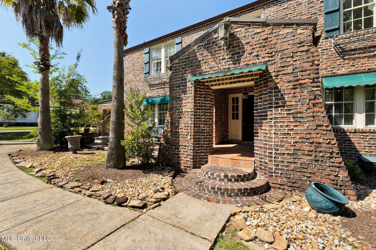
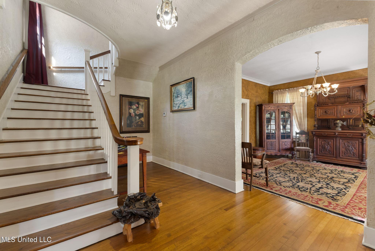
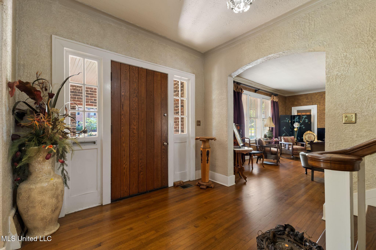
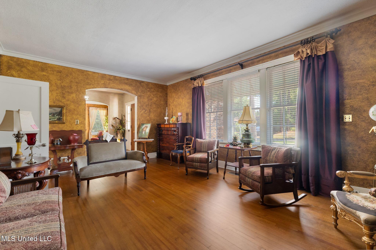
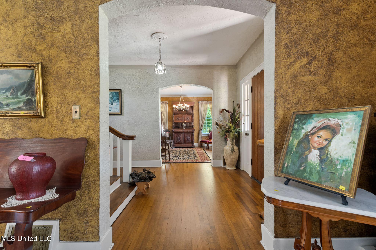
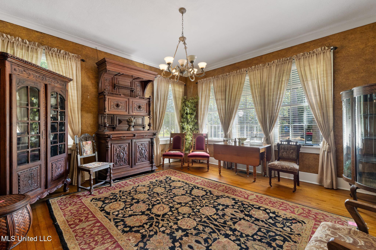
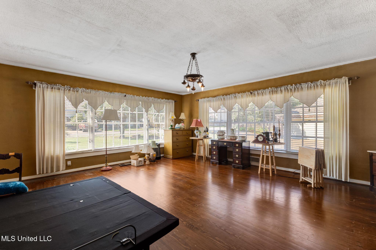
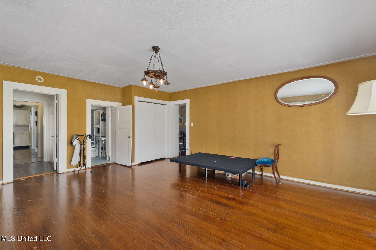
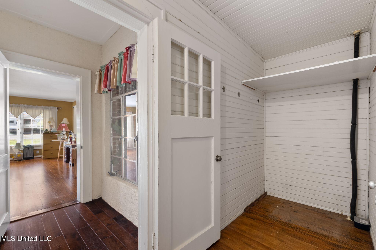
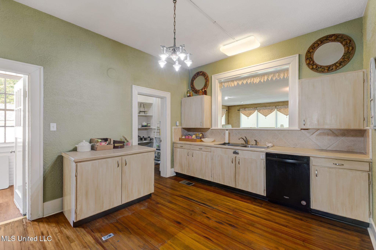
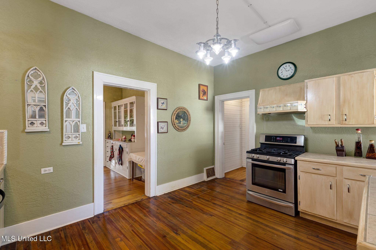
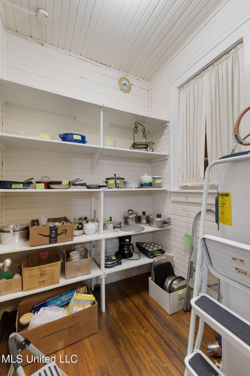
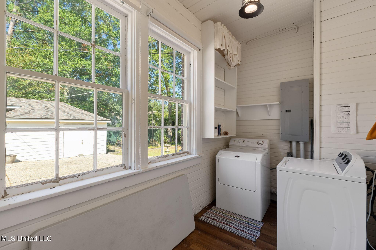
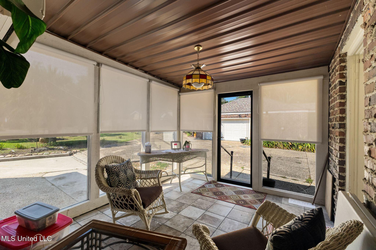
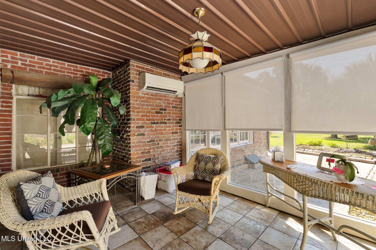
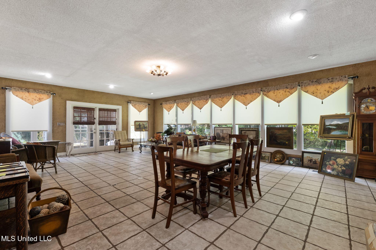
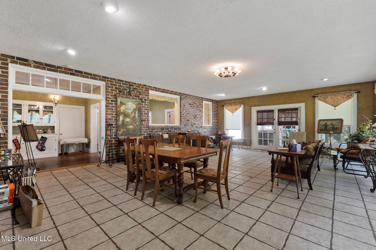
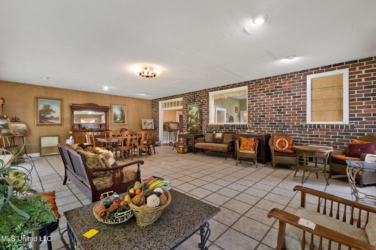
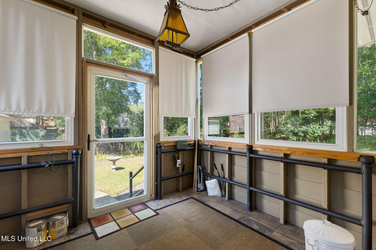
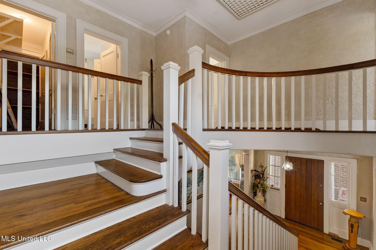
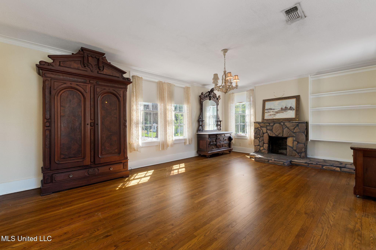
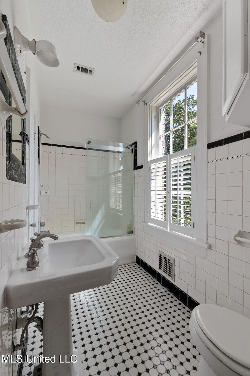
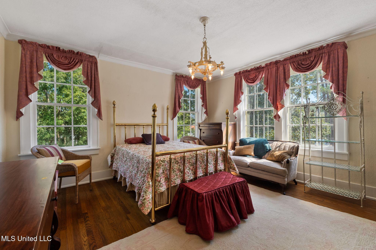
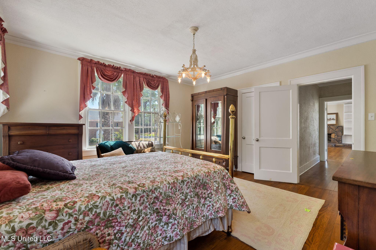
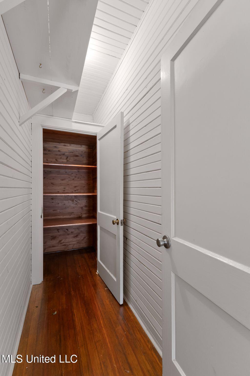
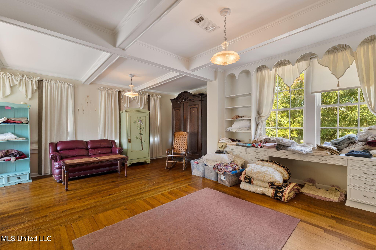
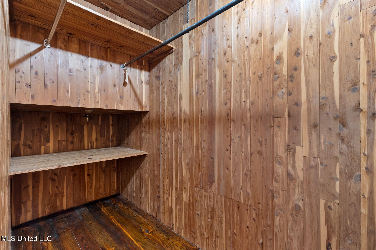
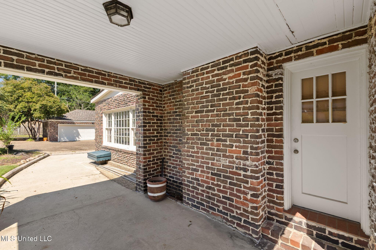
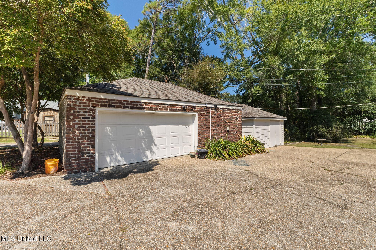
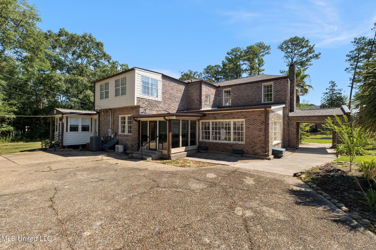
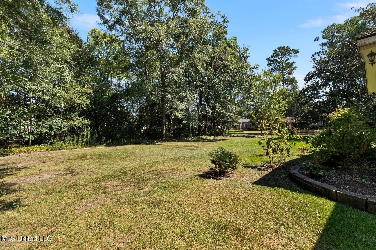
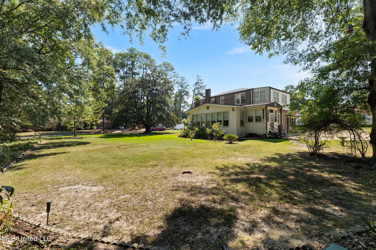
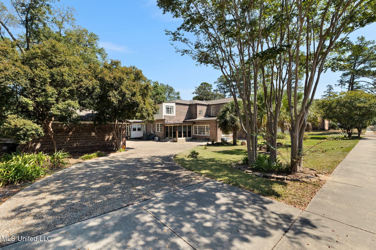
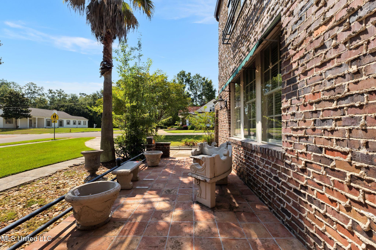
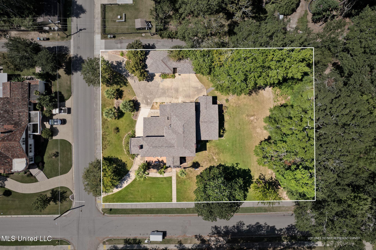
The O.C. Grigsby House is a rare 1925 treasure in Hattiesburg's Parkhaven Historic District! This two-story brick home sits proudly on a corner lot and is recognized as a contributing property within the neighborhood's historic designation. Its Spanish Eclectic influences shine through in the distinctive brickwork with raised mortar joints, arched details, and tile accents that give this home its timeless presence. Inside you will find gracious living spaces with original wood floors, tall ceilings, and textured plaster walls. The front entry opens to a wide staircase with elegant wood banisters and an inviting foyer framed by arched doorways. Just beyond, the formal dining room is filled with natural light from tall windows and highlighted by crown molding and period lighting. The main level offers multiple gathering spaces, including a living room with fireplace, a sun porch with brick walls and tile flooring, and a large brick-walled den perfect for entertaining. The kitchen holds a walk-in pantry and updated cabinetry alongside a gas range, while nearby you'll find extra storage areas and a covered side entry. Upstairs you will find the primary suite with a second fireplace, additional bedrooms with cedar-lined closets, and baths that reflect the character of the home with original tilework and fixtures. The wide landing at the top of the staircase showcases the craftsmanship of the 1920s and creates a spacious transition to the upper rooms. The exterior features a covered front porch with a heavy wood door and lantern light, a tiled patio, and a porte-cochere that provides covered entry into the home. The circular drive and large lawn with mature trees add to the setting of this historic property. The O.C. Grigsby House is more than a residence - it is a landmark of Hattiesburg history where vintage character meets everyday living. Schedule your private viewing today!
Details
| MLS # | 4125815 |
|---|---|
| Listing Type | For Sale |
| Style | House |
| Sub-Type | Resale |
| Status | Active |
| Year | 1925 |
| Days On Site | 342 |
| Listing Provided By | Keller Williams | Charles M Dawe |
Features
| Bed(s) | 4 |
|---|---|
| Bath(s) | 3 Total |
| SQ Feet | 4,376 |
| Garage | 2 |
| Story(s) | 2 |
| Acreage | 0.65 |
Interior
| Rooms Total | 0 |
|---|---|
| Cooling Yes / No | Yes |
| Cooling | Central Air |
| Heating Yes / No | Yes |
| Heating | Central |
| Interior Features | Cedar Closet(s), Ceiling Fan(s), High Ceilings, Pantry, Primary Downstairs, See Remarks |
| Appliances | Dishwasher, Free-Standing Gas Range |
Exterior
| Exterior Features | Rain Gutters |
|---|---|
| Roof | Asphalt Shingle |
| Construction Materials | Brick, See Remarks |
| Foundation Details | Slab |
| Lot Features | City Lot, Corner Lot, Level |
Parking
| Garage Yes / No | Yes |
|---|---|
| Attached Garage Yes / No | No |
| Parking Features | Detached, See Remarks |
Location
| Community Features | Curbs, Sidewalks, Street Lights |
|---|
Utilities
| Utilities | Cable Available, Electricity Connected, Sewer Connected, Water Connected |
|---|
Taxes
| Property | 1676 |
|---|
Area Information
| State | MS |
|---|---|
| County | Forrest |
| City | Hattiesburg |
| Zip Code | 39401 |
| Area | Forrest |
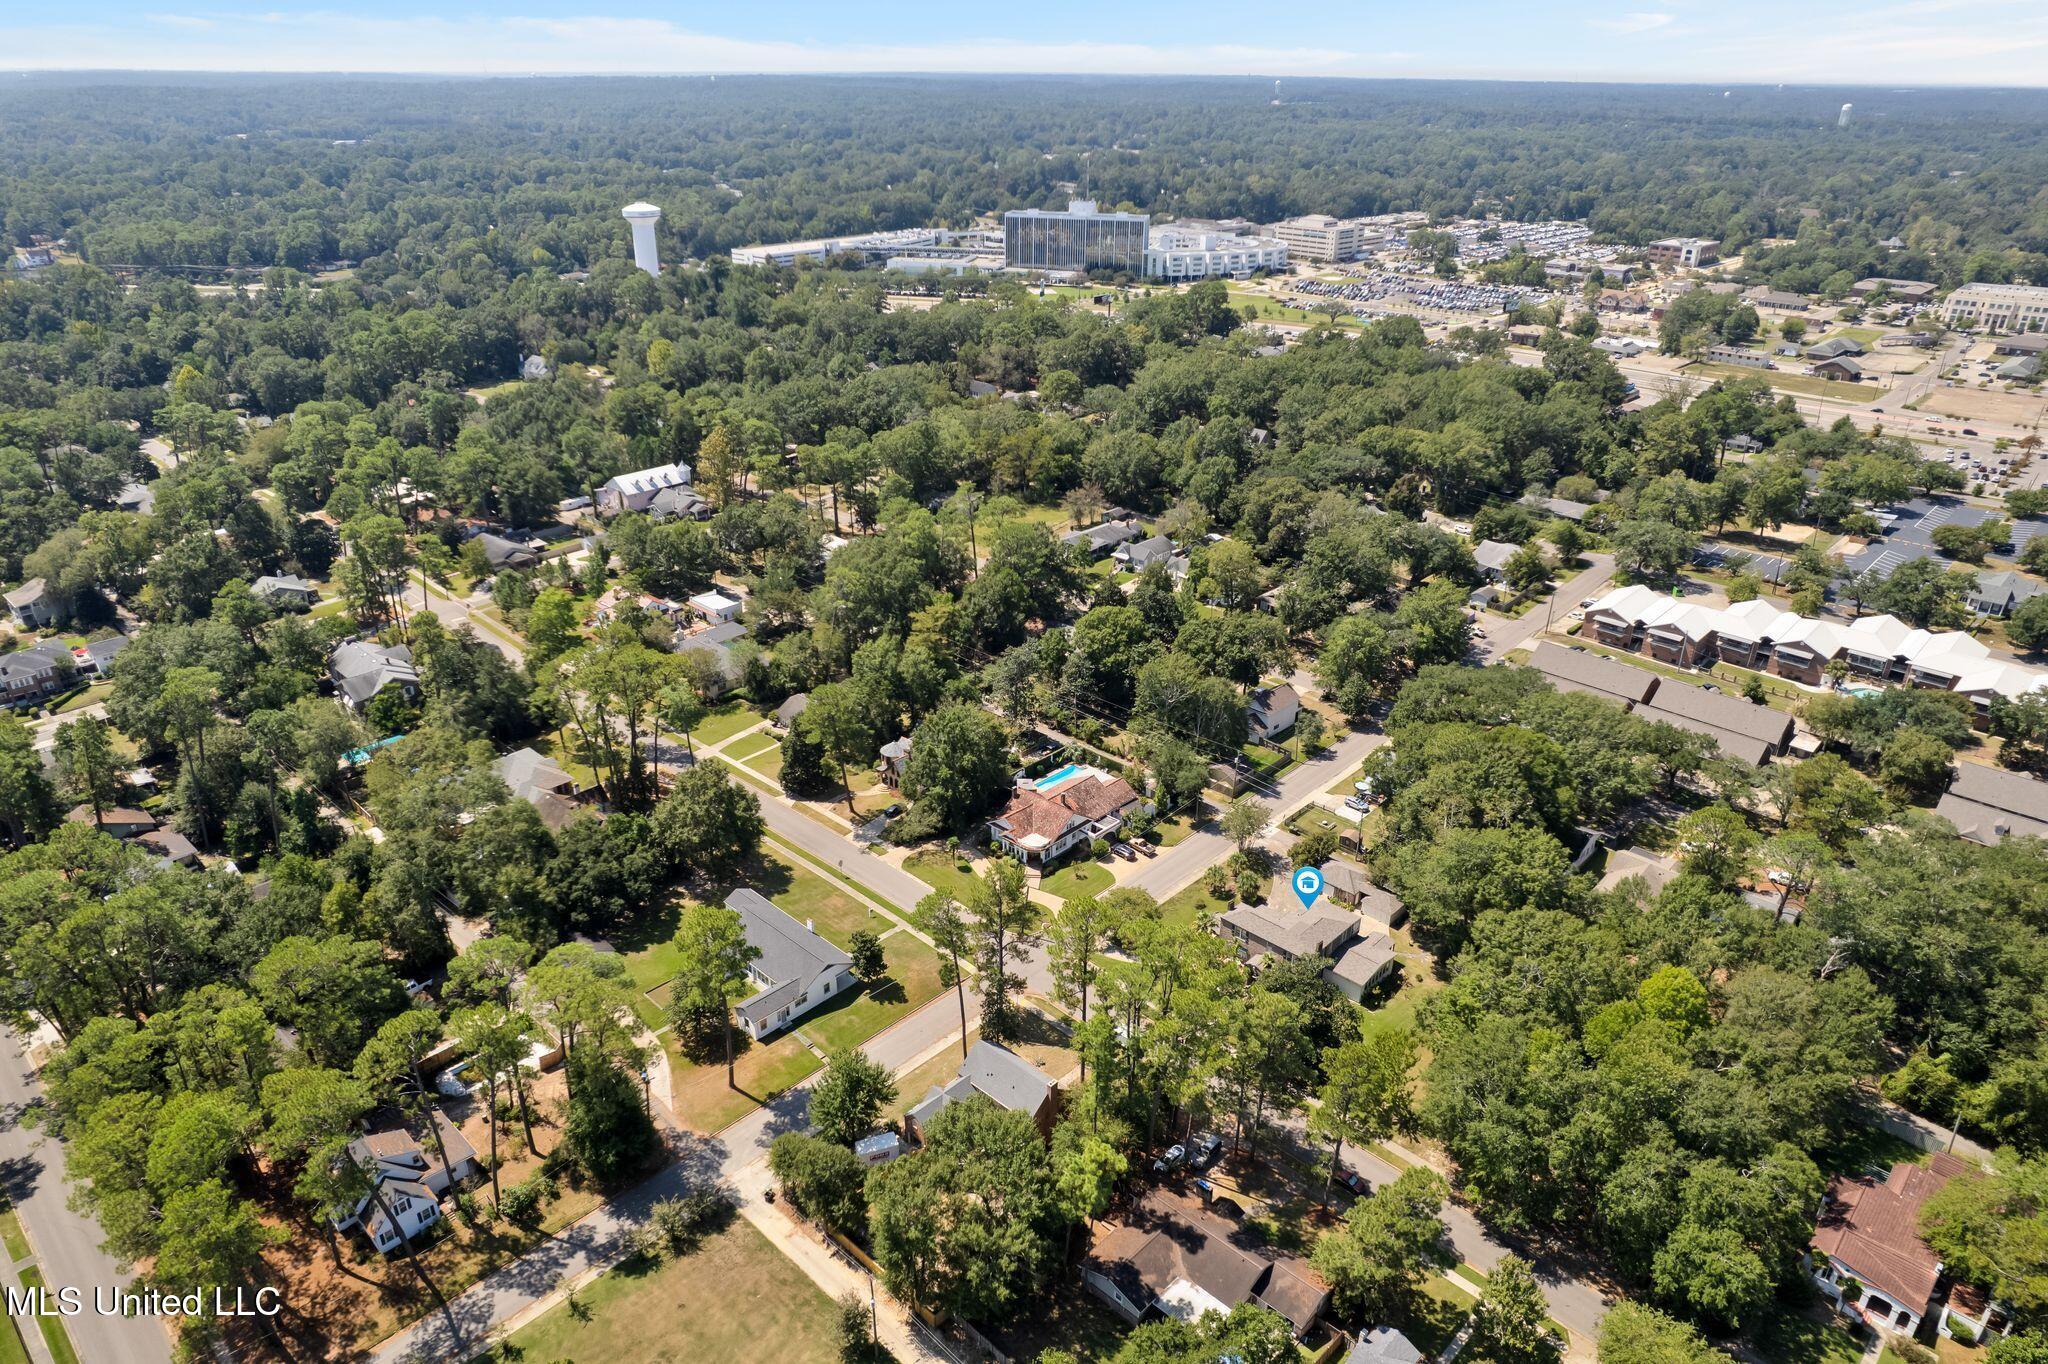
| Community Name | Hattiesburg Heights |
| School District | Hattiesburg Public Dist |
Request a showing
Request a showing
Contact
Learn More About This Property

| State | MS |
|---|---|
| County | Forrest |
| City | Hattiesburg |
| Zip Code | 39401 |
| Area | Forrest |
| Community Name | Hattiesburg Heights |
| School District | Hattiesburg Public Dist |