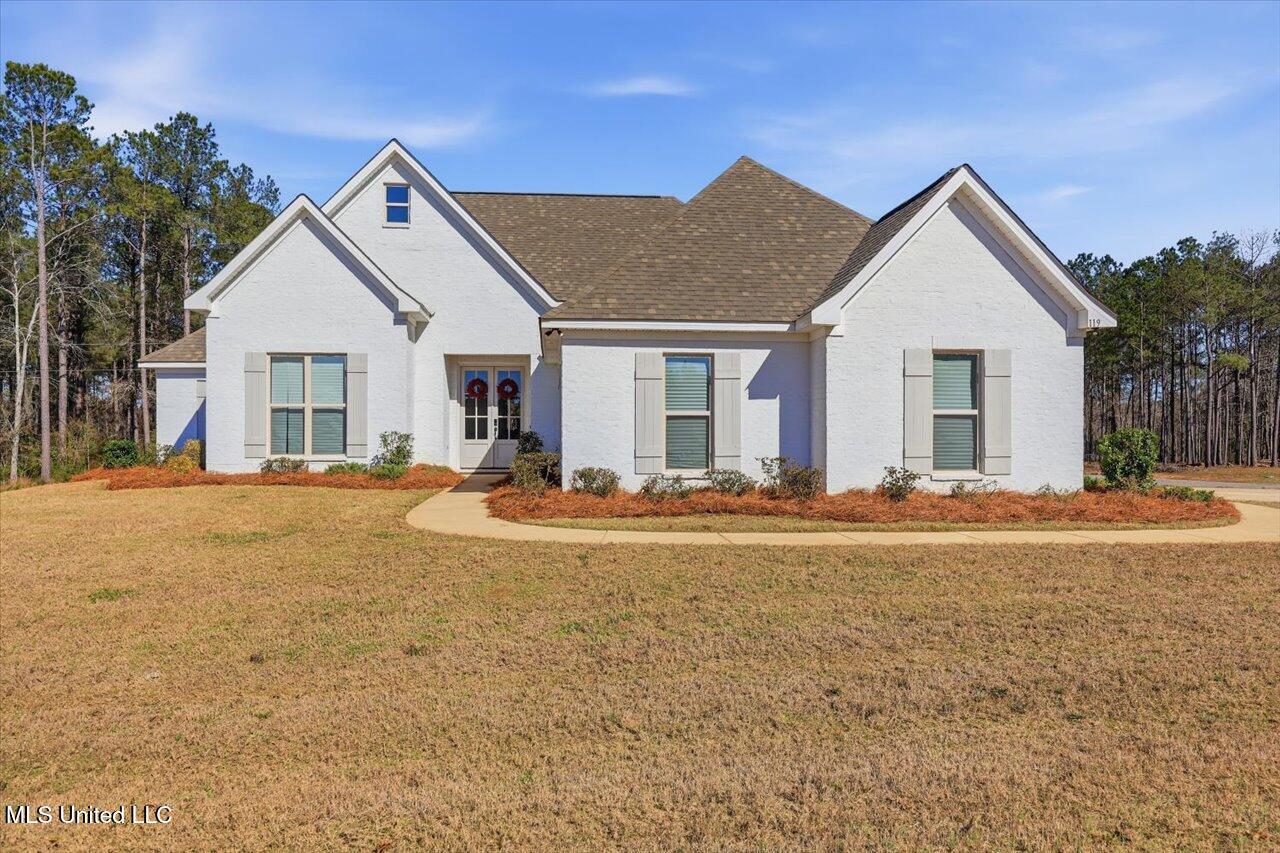
119 Ashwood Lane,Mendenhall, MS 39114
Mendenhall, MS 39114

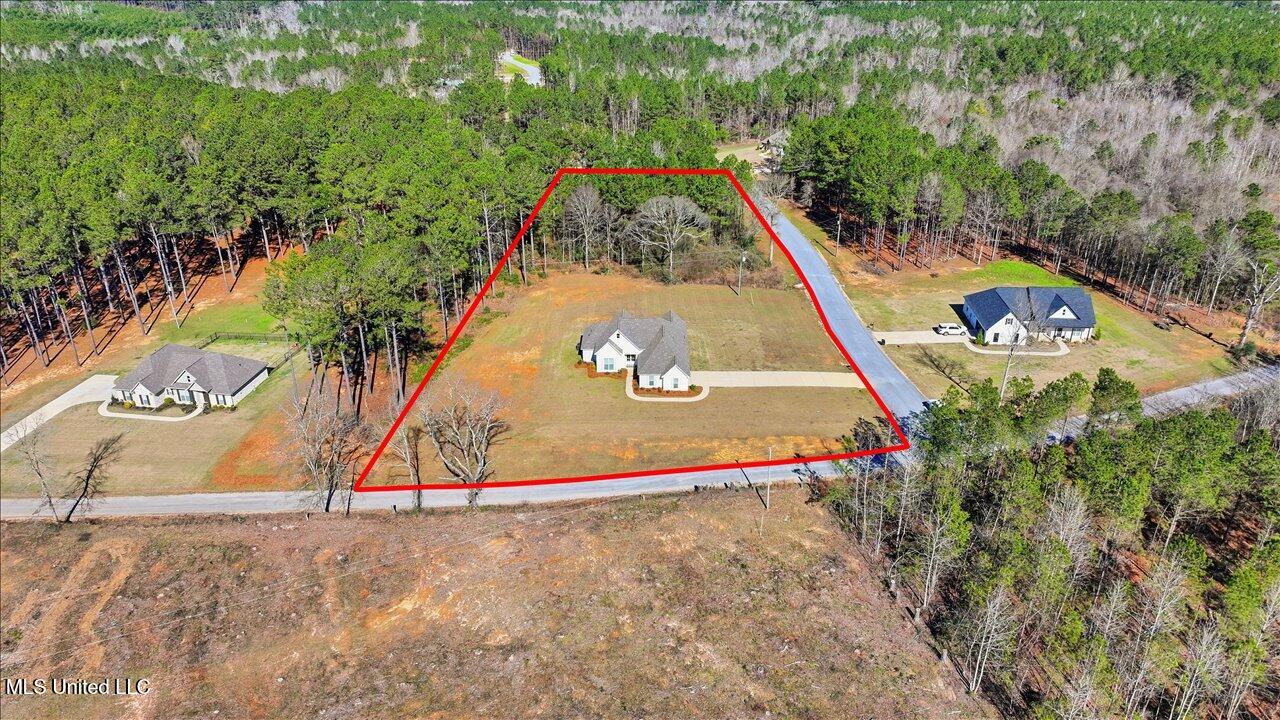

Description
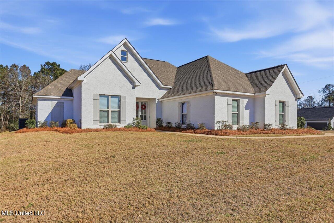
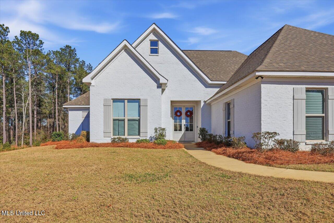
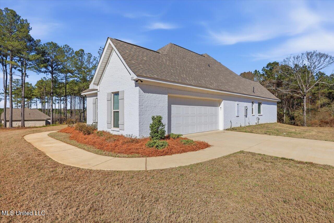
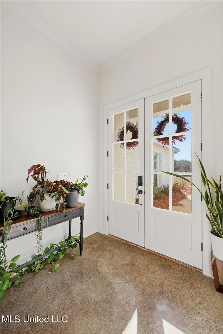
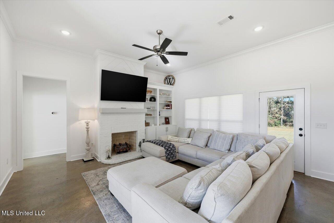
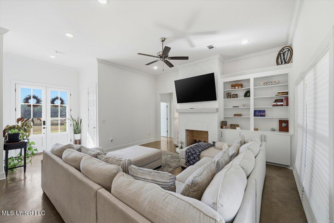
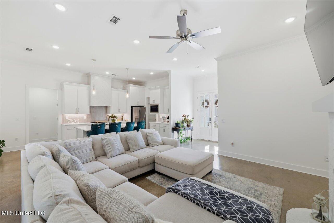
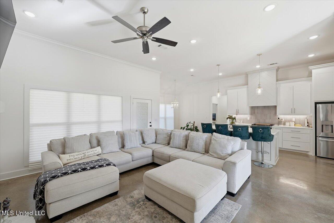
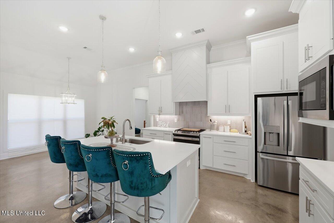
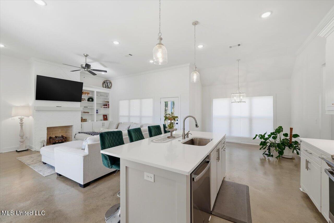
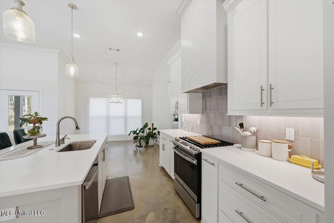
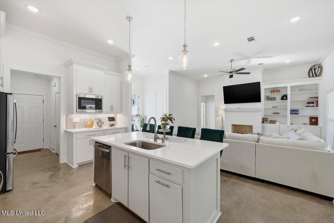
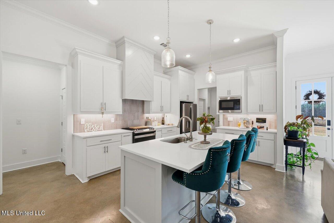
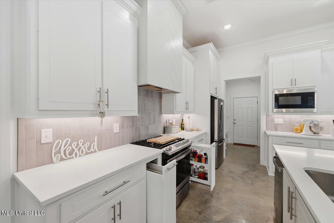
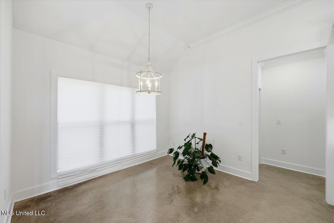
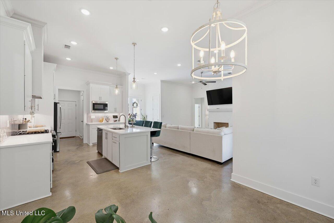
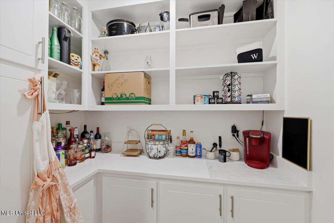
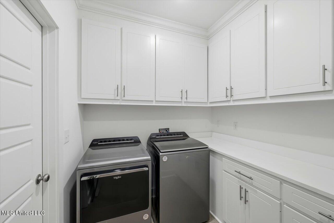
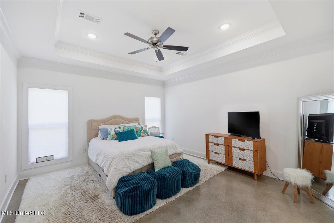
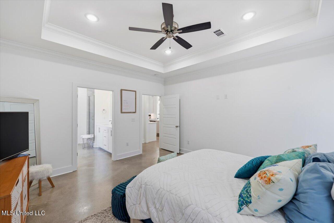
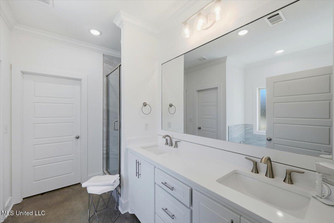
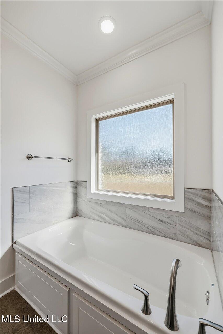
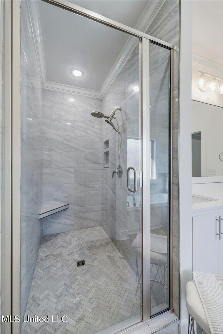
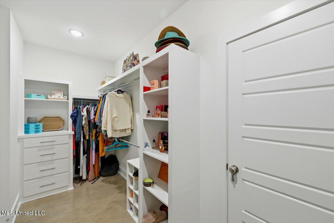
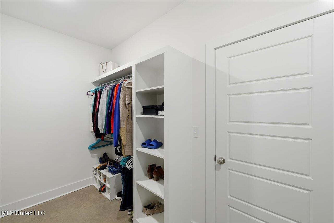
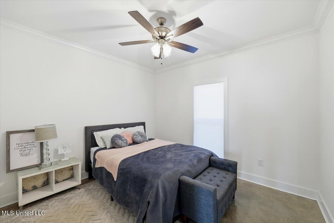
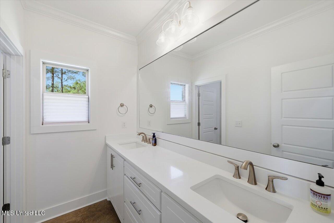
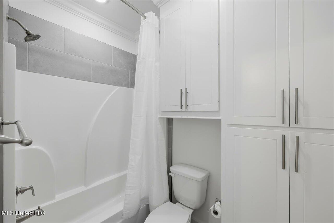
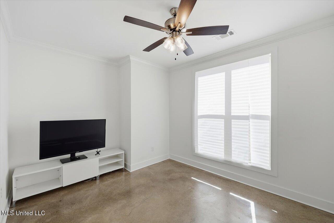
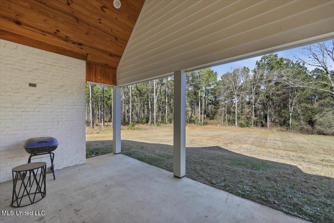
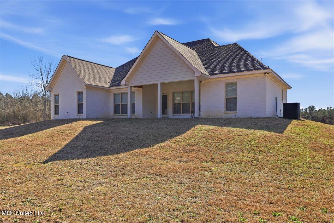

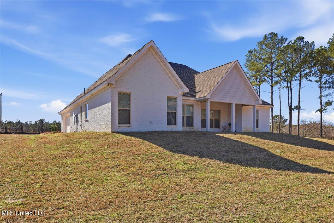
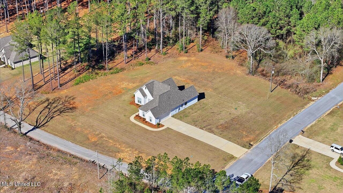
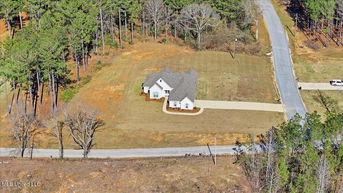
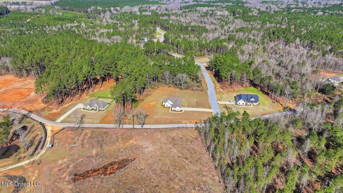
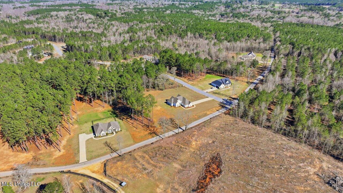
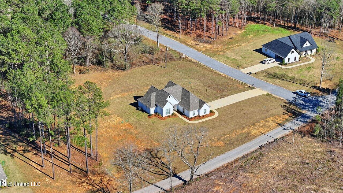
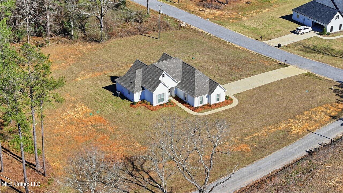
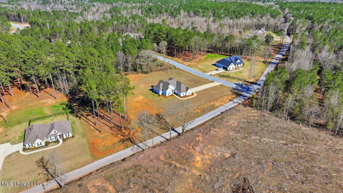
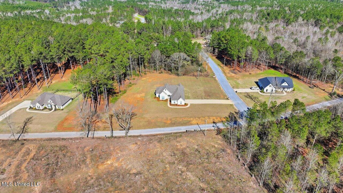
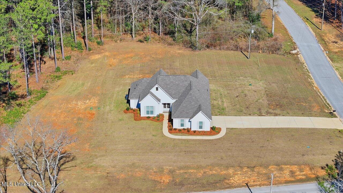
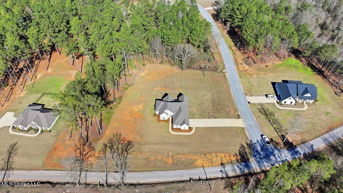
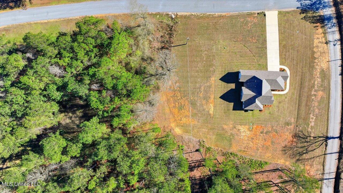
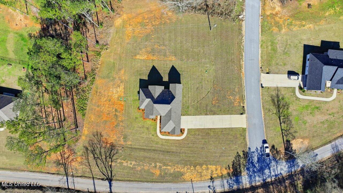
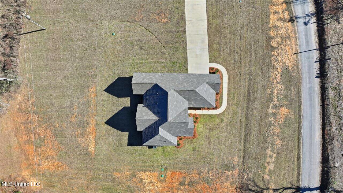
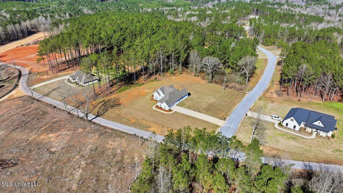
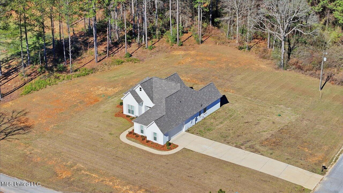
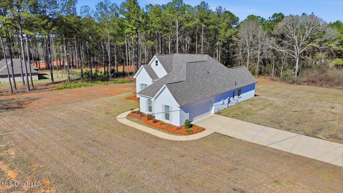
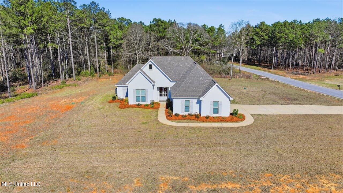
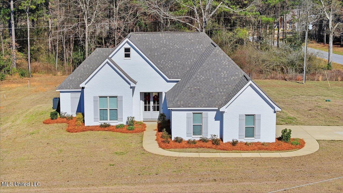
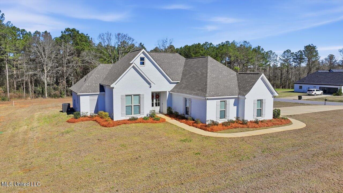
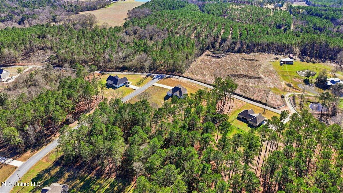
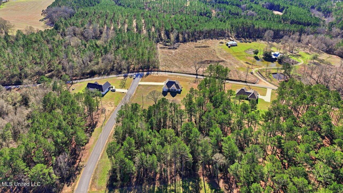
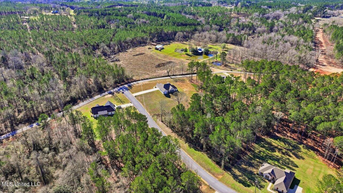

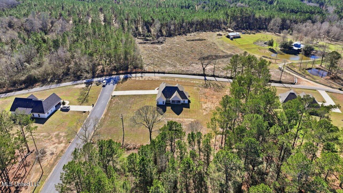
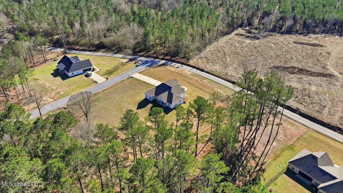
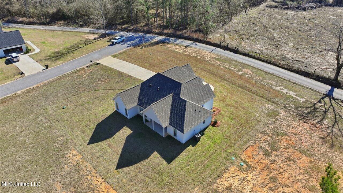
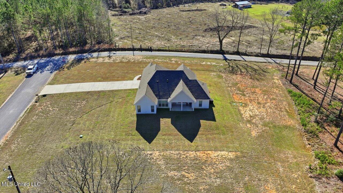
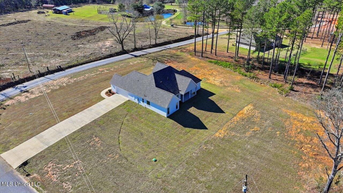
Elegant 3-Bedroom Home on 3 Acres Welcome to this beautifully appointed 3-bedroom, 2-bath home set on just over 3 serene acres. This residence combines modern comfort with thoughtful design. Inside, you'll find a spacious living area highlighted by a cozy fireplace and custom built-ins. The kitchen is a true centerpiece, featuring white quartz countertops, an eat-in breakfast bar, ample cabinetry, and a walk-in pantry. The master suite offers a retreat of its own with double vanities, a custom-tiled walk-in shower, a soaking tub, and a large closet that conveniently connects to the laundry room. On the other side of the home, two generous guest rooms share a well-appointed hall bath with double vanities and quartz countertops. Outdoors, a vaulted-ceiling back porch overlooks the expansive lot, offering a peaceful spot to relax and enjoy nature. The property also includes a 2-car garage with extra storage space. This home blends elegance and functionalitycontact your agent today to learn more and schedule your private showing!
Details
| MLS # | 4136433 |
|---|---|
| Listing Type | For Sale |
| Style | House |
| Sub-Type | Resale |
| Status | Active |
| Year | 2023 |
| Days On Site | 219 |
| Listing Provided By | Havard Real Estate Group, LLC | Hartley Havard |
Features
| Bed(s) | 3 |
|---|---|
| Bath(s) | 2 Total |
| SQ Feet | 1,909 |
| Garage | 2 |
| Story(s) | 1 |
| Acreage | 3.09 |
Interior
| Rooms Total | 0 |
|---|---|
| Cooling Yes / No | Yes |
| Cooling | Ceiling Fan(s), Central Air, Electric |
| Heating Yes / No | Yes |
| Heating | Central, Fireplace(s), Propane |
| Interior Features | Bookcases, Ceiling Fan(s), Double Vanity, Eat-in Kitchen, Entrance Foyer, High Ceilings, High Speed Internet, Kitchen Island, Open Floorplan, Pantry, Smart Home, Smart Thermostat, Stone Counters, Walk-In Closet(s), Wired for Data |
| Window Features | Insulated Windows, Shutters |
| Appliances | Dishwasher, Disposal, Free-Standing Gas Range, Microwave, Range Hood, Tankless Water Heater |
Exterior
| Exterior Features | None |
|---|---|
| Roof | Architectural Shingles |
| Security Features | Smoke Detector(s) |
| Construction Materials | Brick |
| Foundation Details | Slab |
| Lot Features | Corners Marked, Landscaped, Subdivided, Wooded |
Parking
| Garage Yes / No | Yes |
|---|---|
| Attached Garage Yes / No | No |
| Parking Features | Concrete, Driveway, Garage Faces Side |
Location
| Community Features | None |
|---|
Utilities
| Utilities | Electricity Connected, Propane Connected, Sewer Connected, Water Connected, Fiber to the House, Propane |
|---|
Taxes
| Property | 1912 |
|---|
Area Information
| State | MS |
|---|---|
| County | Simpson |
| City | Mendenhall |
| Zip Code | 39114 |
| Area | Simpson |
| Community Name | Ashwood Estates |
| School District | Simpson CO Dist |
| Elementary School | Simpson Central |
| High School | Mendenhall |
| Listing VS Median (in Ashwood Estates) | |
Price: $367,000 low | high Med: $383,800 sqft: 1,909 low | high Med: 2,012 $ / sqft: $192 low | high Med: $191 On site: 219 low | high Med: 239 | |
Request a showing
Request a showing
Contact
Learn More About This Property

| State | MS |
|---|---|
| County | Simpson |
| City | Mendenhall |
| Zip Code | 39114 |
| Area | Simpson |
| Community Name | Ashwood Estates |
| School District | Simpson CO Dist |
| Elementary School | Simpson Central |
| High School | Mendenhall |
| Listing VS Median (in Ashwood Estates) | |
Price: $367,000 low | high Med: $383,800 sqft: 1,909 low | high Med: 2,012 $ / sqft: $192 low | high Med: $191 On site: 219 low | high Med: 239 | |