
 In-Person: 08/22 11:00 AM - 1:00 PM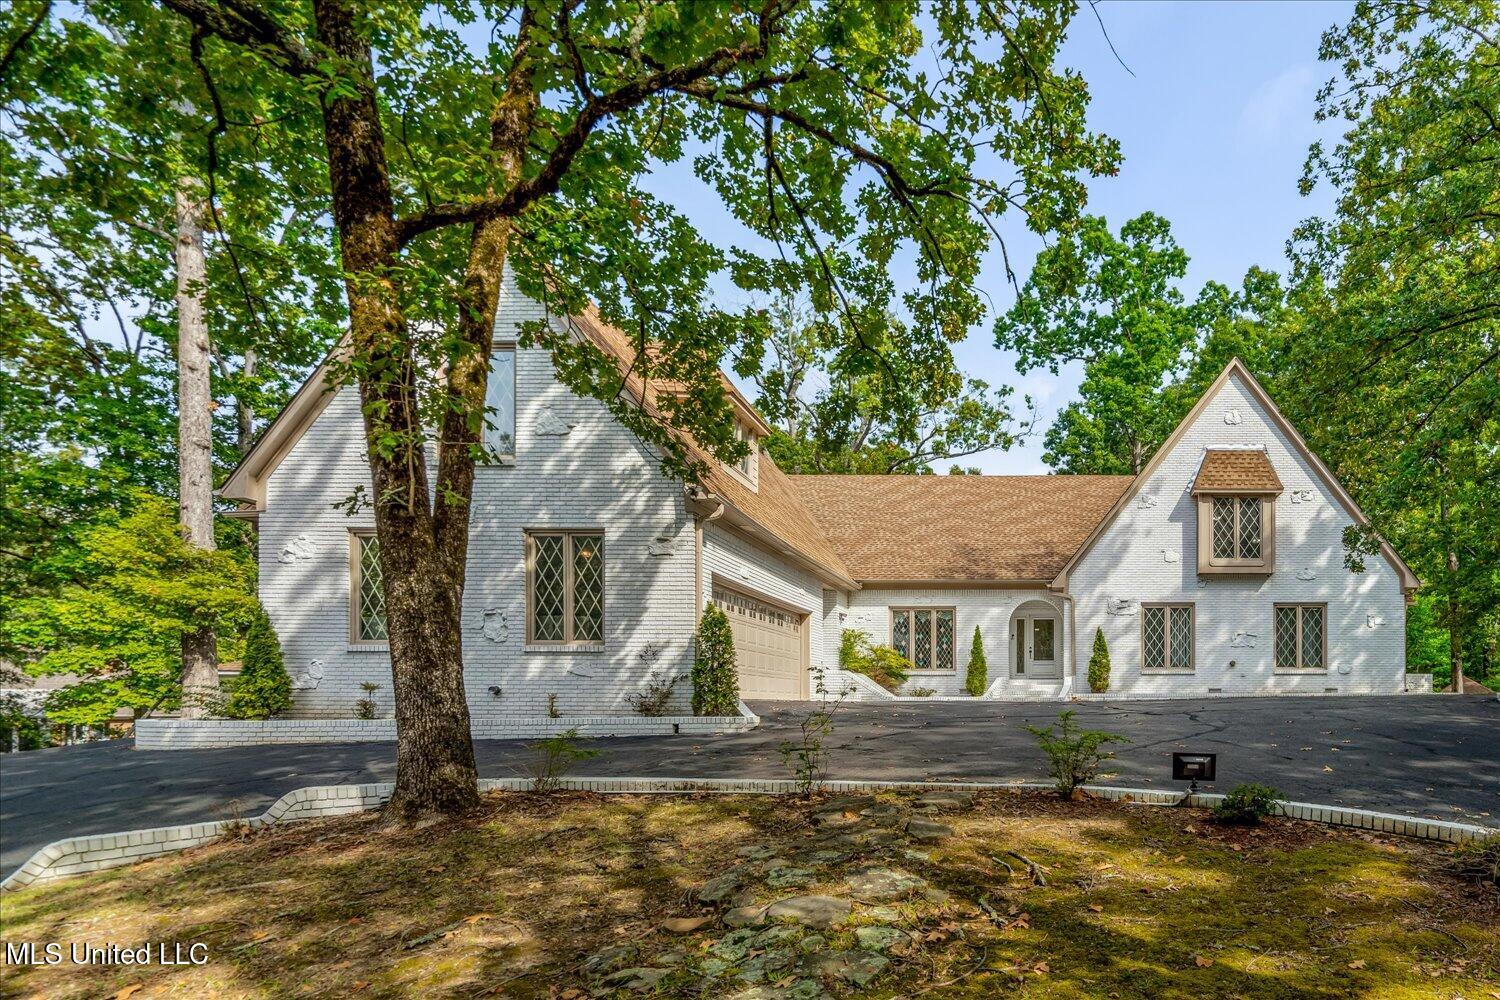
1590 Epping Forest Drive,Southaven, MS 38671
Southaven, MS 38671
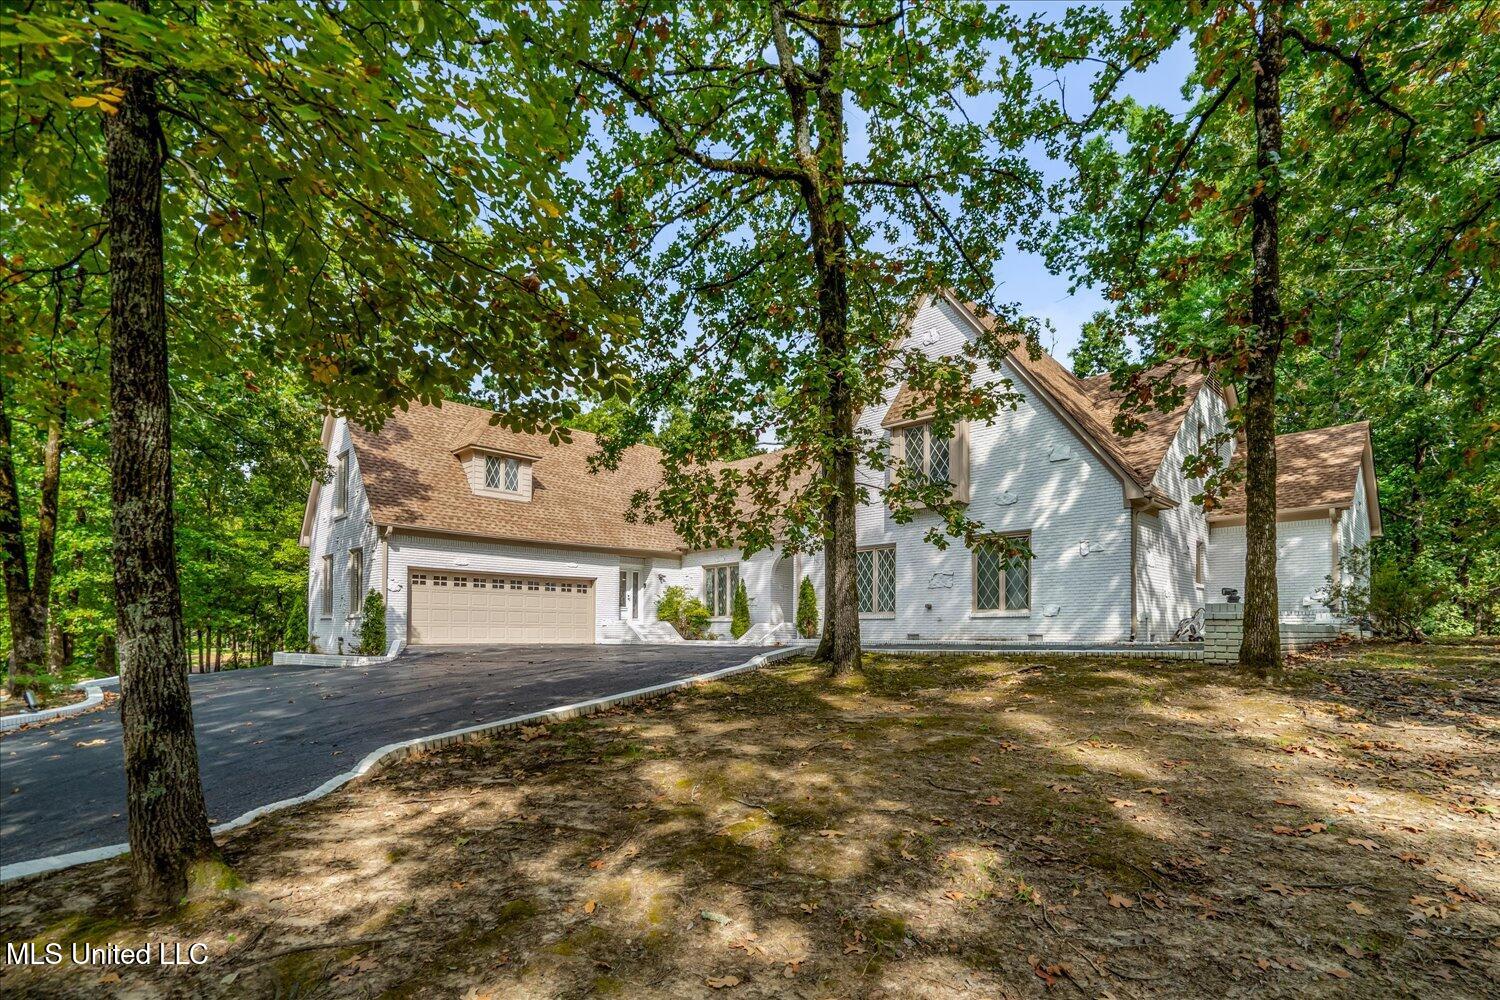

Description
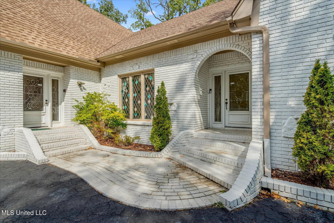
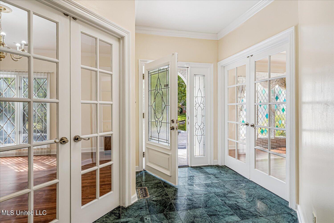
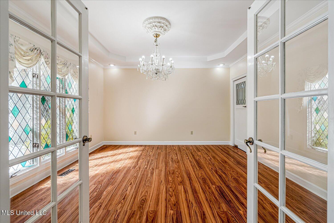
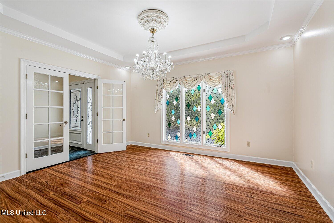
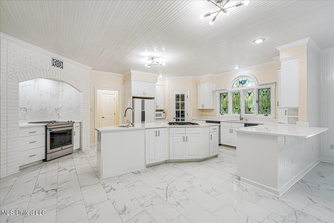
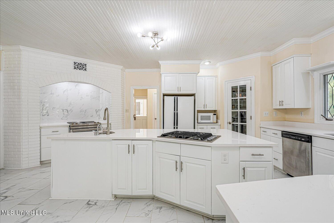
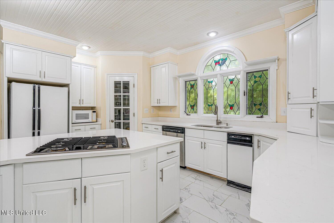
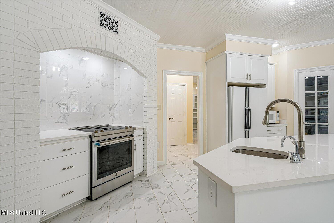
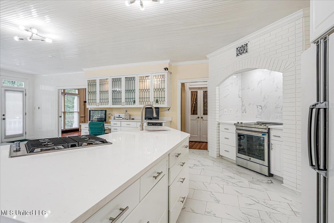
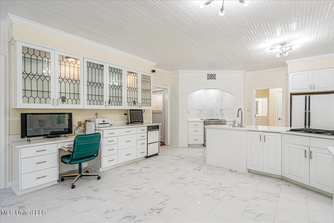
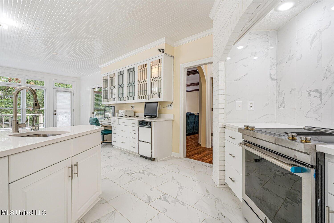
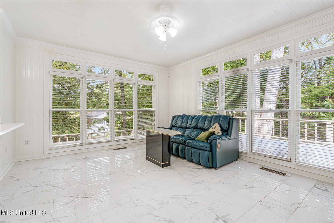
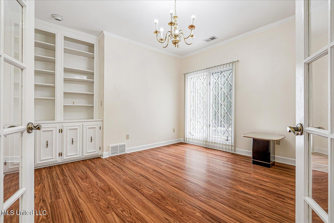
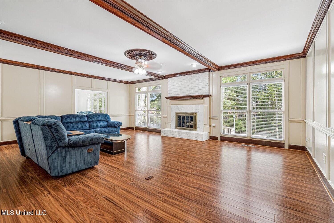
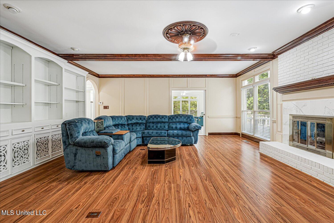
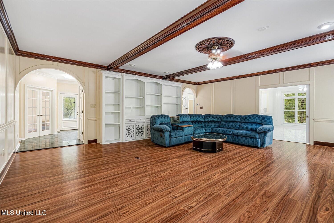
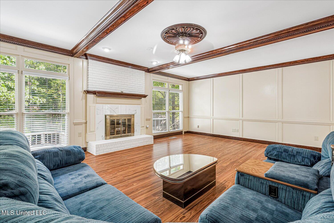
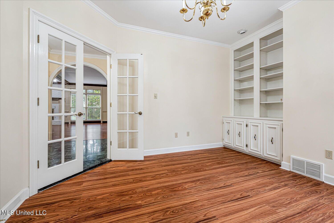
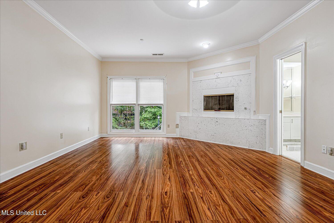
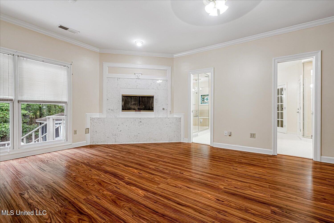
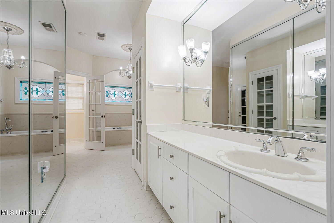
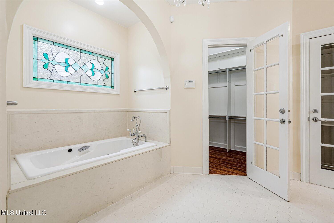
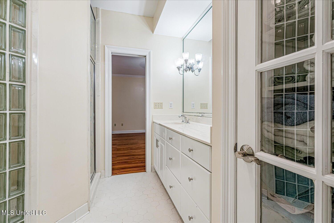
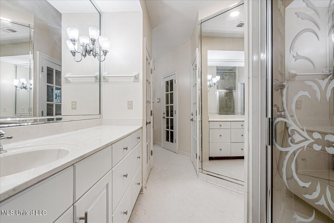
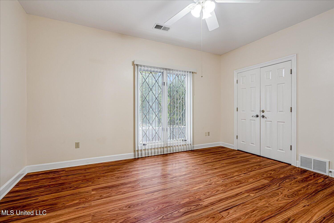
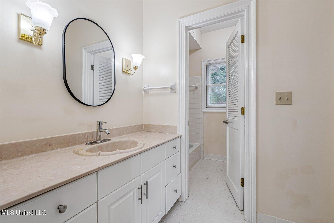
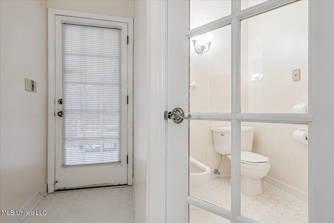
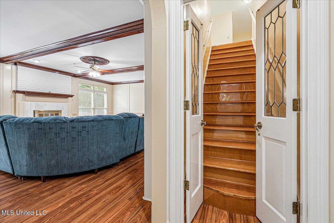
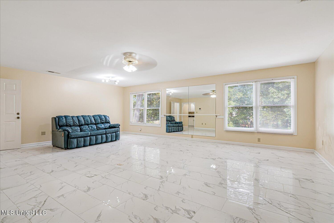
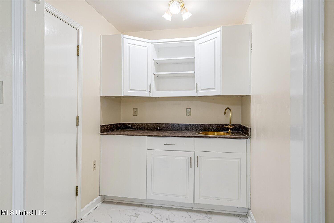
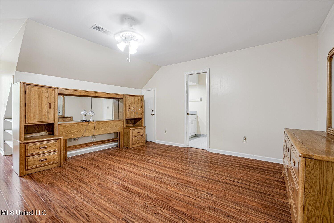
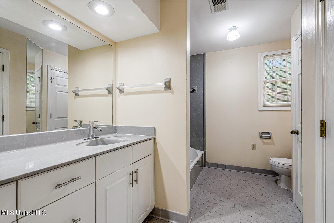
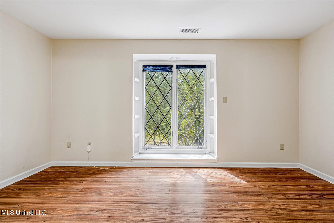
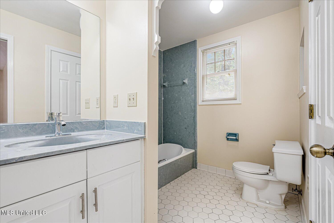
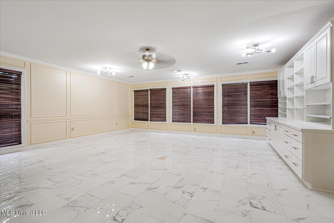
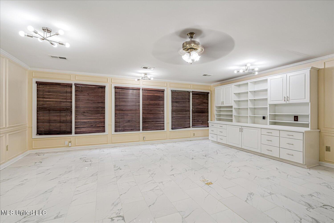
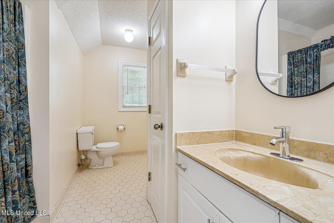
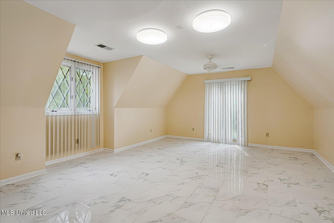
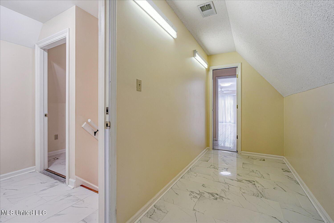
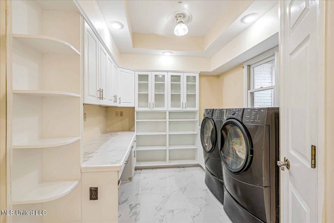

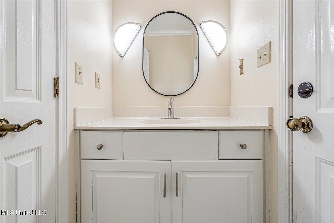
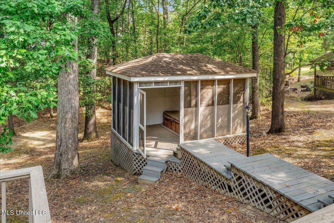
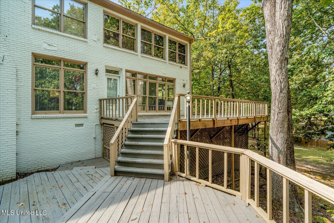
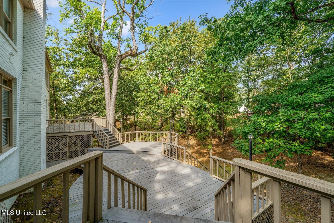
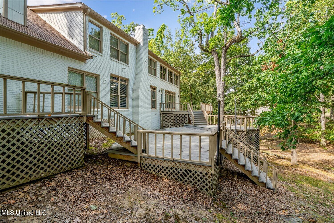
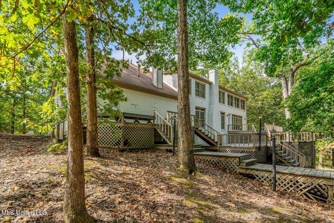
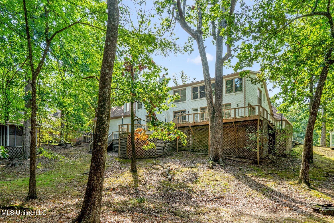
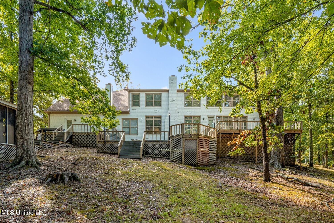
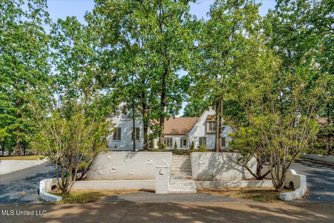
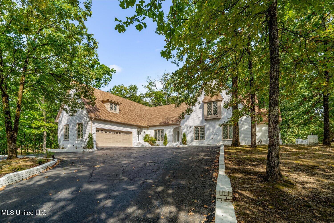
Where else can you get this much house for this price!! Luxury 6000+ Sq.Ft. Estate on a Private 1-Acre Treed Lot with Custom 5-Tiered Deck. Step into timeless elegance and modern luxury in this exquisitely renovated estate nestled on a beautifully landscaped 1-acre lot. Boasting 5 spacious bedrooms, 5.5 baths, and over-the-top amenities throughout, this home is designed for comfort, entertaining, and refined living. Interior Features: Light-Filled Living Spaces: Abundant windows with transoms frame serene views of the wooded grounds, bringing natural light into every corner. Expansive Great Room: Beamed ceilings, gas fireplace, custom built-ins, and open sightlines to the gourmet kitchen. Chef's Dream Kitchen: Featuring beadboard ceilings, Quartz countertops, gas burner JennAir cooktop + electric stove/oven, walk-in pantry, custom cabinetry, double sinks, 2 cooking zones, built-in desk, and walls of windows. Opens to a cozy hearth room. Formal Dining Room: Elegant touches include a butler's pantry, French doors, custom chandelier base, and stained-glass accents. Private Office/Study: Complete with Chandelier, built-in bookcases and custom millwork. Bedroom Suites: Downstairs Primary Suite: A luxurious retreat with raised gas fireplace encased in marble tile, five closets, jacuzzi tub, walk-in shower, bidet, dual vanities, stained-glass window, wall of mirrors, chandelier, and pocket doors. Second Downstairs Bedroom: Includes its own private ensuite bath--perfect for guests or multi-generational living. Upstairs Bedrooms: Two large bedrooms with ensuite baths plus a second primary suite upstairs with built-ins and full bath. Bonus Spaces: Grand Ballroom: Featuring a mirrored wall, ballet bar, and wet bar--ideal for dancing, yoga, or entertaining. Additional Bonus Room: With two oversized walk-in closets--perfect for a playroom, media room, or home gym. Five Attics: Offering incredible storage. One attic is ready to be transformed into a sauna or wellness space. Additional Highlights: 23 Closets throughout the home provide unmatched storage. Huge Laundry Room: Includes sink, extra pantry, and storage closets. Elegant Finishes: White porcelain tile, hardwood floors, extensive crown molding, baseboards, modern light fixtures, and abundant electrical outlets. Security & Efficiency: Features 5 security cameras, Ring doorbell, glass breakers, and energy-efficient insulation on exterior walls. Extensive Outdoor Living: 5-tier wood deck with treetop views Covered outdoor relaxation room with hot tub (as is condition) Glassed-in mini sunroom gazebo--perfect for reading or quiet time Circular driveway with parking for 5+ cars, plus oversized 2-car garage Basement/storm shelter for added safety Community Perks: Located in a peaceful and prestigious neighborhood with access to a private lake. This rare, one-of-a-kind home offers the perfect blend of luxury, functionality, and character. Whether you're hosting a gala in the ballroom or sipping coffee in the gazebo, you'll fall in love with the lifestyle this property offers. Conveniently located close to hospitals, shopping and I-55
Details
| MLS # | 4142485 |
|---|---|
| Listing Type | For Sale |
| Style | House |
| HOA Dues | $400 |
| Sub-Type | Resale |
| Status | Active |
| Year | 1990 |
| Days On Site | 159 |
| Listing Provided By | Crye-Leike Of MS-OB | Vicki Blackwell |
Features
| Bed(s) | 5 |
|---|---|
| Bath(s) | 6 Total |
| SQ Feet | 6,273 |
| Garage | 2 |
| Basement | Y |
| Story(s) | 2 |
| Acreage | 1.05 |
Interior
| Rooms Total | 12 |
|---|---|
| Cooling Yes / No | Yes |
| Cooling | Central Air, Dual, Electric, Gas |
| Heating Yes / No | Yes |
| Heating | Central, Fireplace(s), Forced Air, Natural Gas |
| Interior Features | Bar, Beamed Ceilings, Bookcases, Breakfast Bar, Built-in Features, Ceiling Fan(s), Central Vacuum, Crown Molding, Double Vanity, Eat-in Kitchen, Entrance Foyer, High Ceilings, His and Hers Closets, Kitchen Island, Open Floorplan, Pantry, Primary Downstairs, Recessed Lighting, Tray Ceiling(s), Walk-In Closet(s), Wet Bar, Bidet |
| Window Features | Blinds, Double Pane Windows |
| Appliances | Built-In Electric Range, Dishwasher, Disposal, Gas Cooktop, Gas Water Heater, Ice Maker, Trash Compactor, Water Heater |
Exterior
| Exterior Features | Rain Gutters |
|---|---|
| Roof | Asphalt, Shingle |
| Security Features | Security System, Smoke Detector(s) |
| Construction Materials | Brick, Stone |
| Foundation Details | Slab |
| Lot Features | Landscaped, Many Trees, Subdivided |
Parking
| Garage Yes / No | Yes |
|---|---|
| Attached Garage Yes / No | No |
| Parking Features | Circular Driveway, Garage Door Opener, Garage Faces Side, Storage, Paved |
Location
| Community Features | Lake |
|---|
Utilities
| Utilities | Electricity Connected, Natural Gas Connected, Sewer Connected, Water Connected, Natural Gas in Kitchen |
|---|
Taxes
| Property | 6805 |
|---|
Area Information
| State | MS |
|---|---|
| County | DeSoto |
| City | Southaven |
| Zip Code | 38671 |
| Area | DeSoto |
| Community Name | Stonehedge |
| School District | Desoto CO Dist |
| Elementary School | Desoto Central |
| High School | Desoto Central |
| Listing VS Median (in Stonehedge) | |
Price: $589,000 low | high Med: $481,000 sqft: 6,273 low | high Med: 4,605 $ / sqft: $94 low | high Med: $110 On site: 159 low | high Med: 89 | |
Market Activity 38671
Request a showing
Request a showing
Contact
Learn More About This Property

| Open House |
|---|
| In-Person 08/22 11:00 AM - 1:00 PM |
| State | MS |
|---|---|
| County | DeSoto |
| City | Southaven |
| Zip Code | 38671 |
| Area | DeSoto |
| Community Name | Stonehedge |
| School District | Desoto CO Dist |
| Elementary School | Desoto Central |
| High School | Desoto Central |
| Listing VS Median (in Stonehedge) | |
Price: $589,000 low | high Med: $481,000 sqft: 6,273 low | high Med: 4,605 $ / sqft: $94 low | high Med: $110 On site: 159 low | high Med: 89 | |