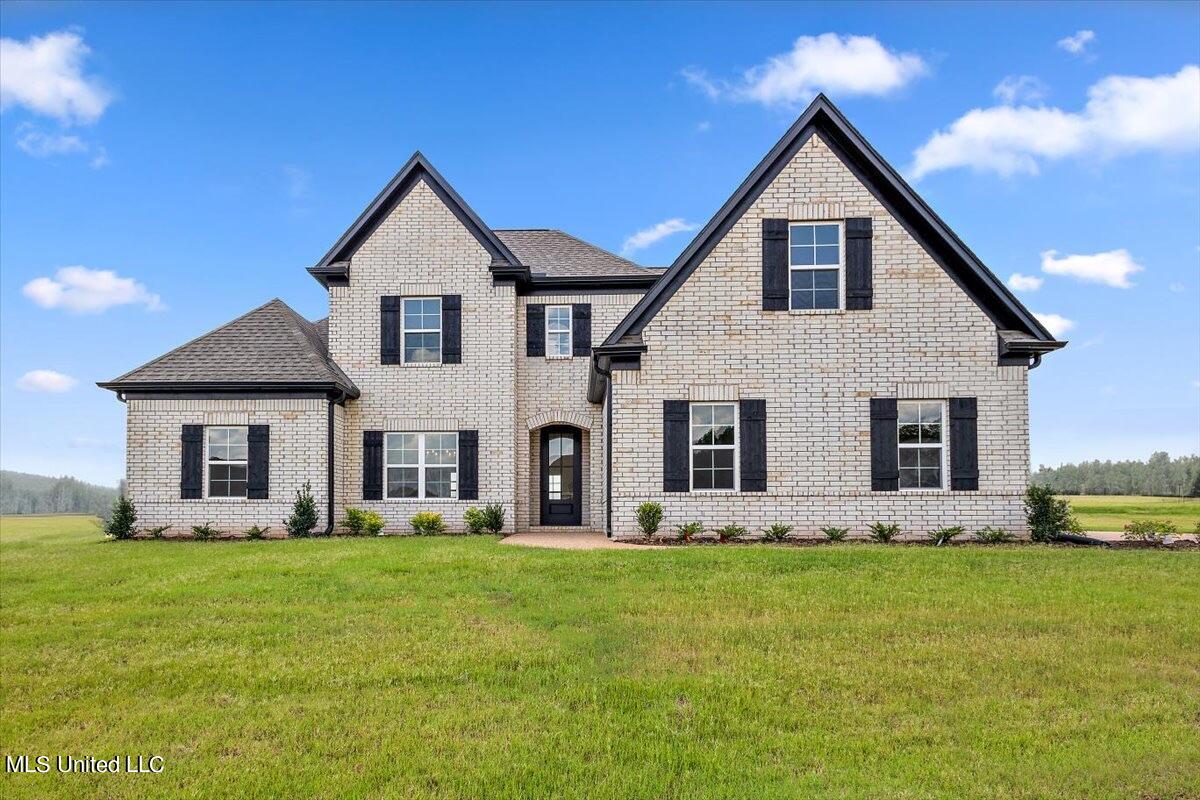
In-Person: 08/20 2:00 PM - 5:00 PM
In-Person: 08/22 1:00 PM - 3:00 PM
5559 Shiloh Lane,Southaven, MS 38672
Southaven, MS 38672




Description
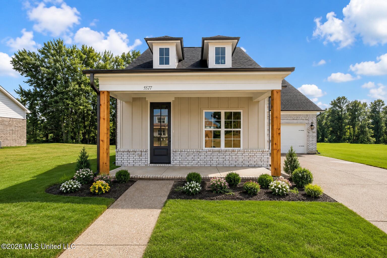
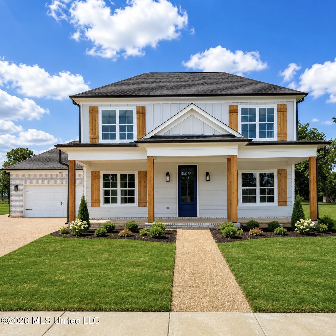
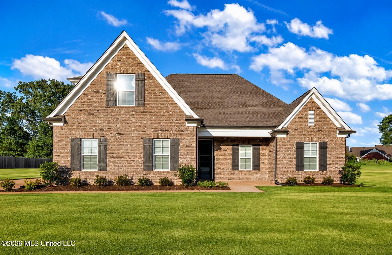
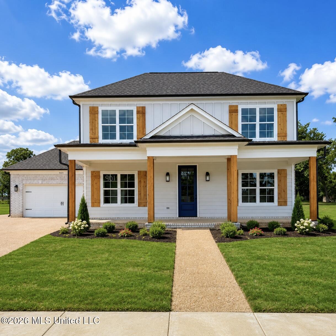
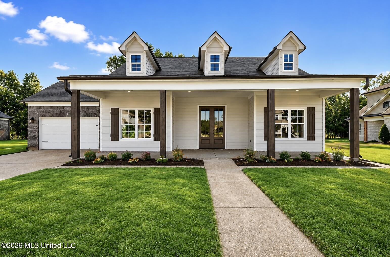
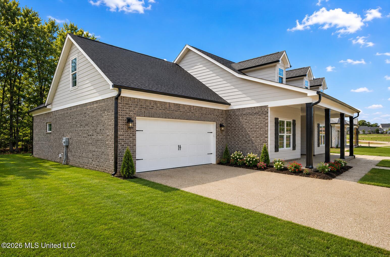
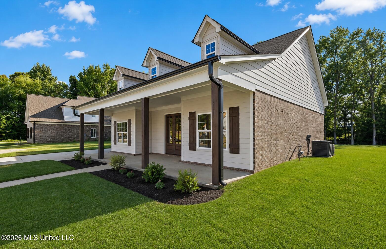
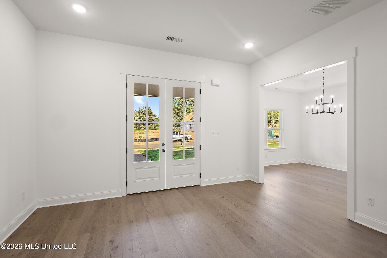
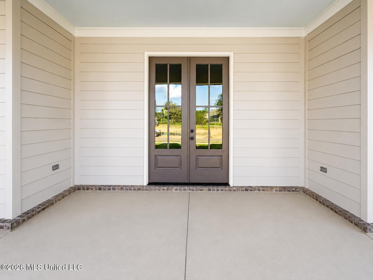
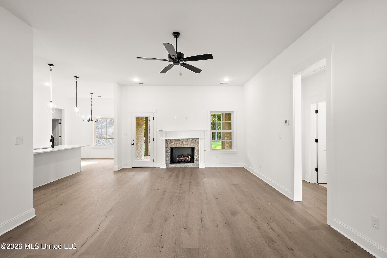
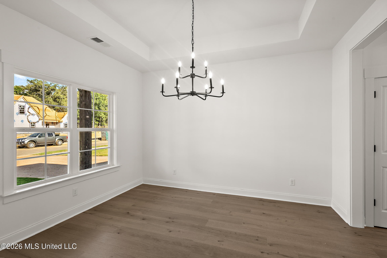
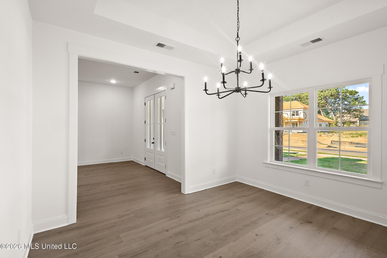
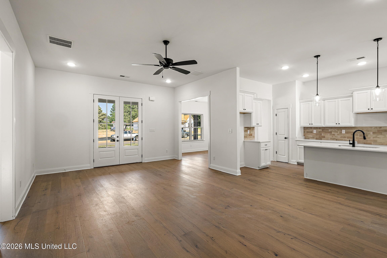
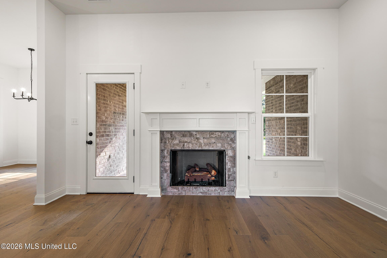
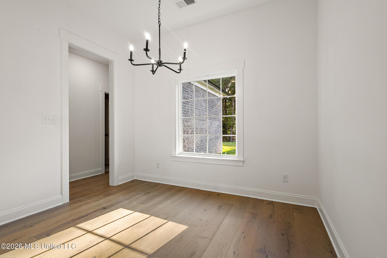
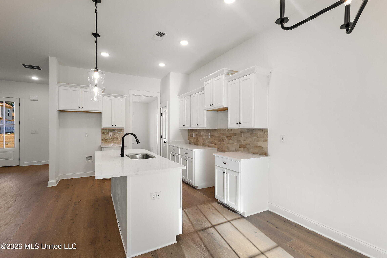
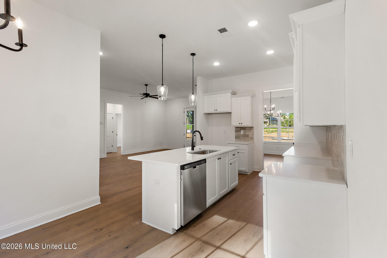
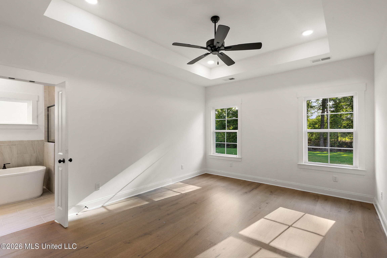
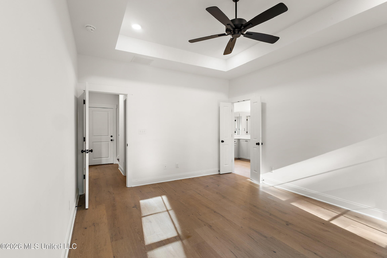
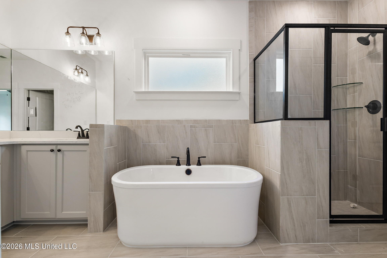
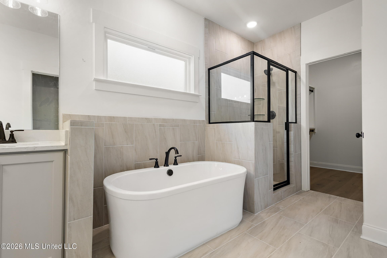
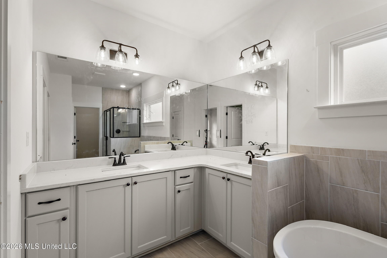
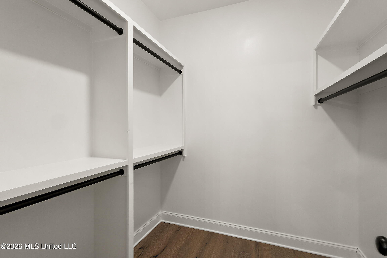
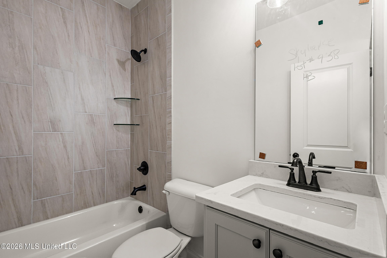
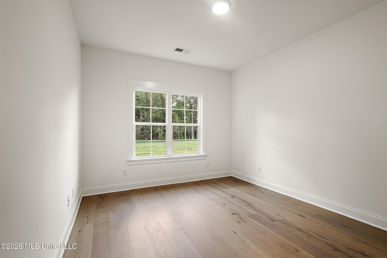
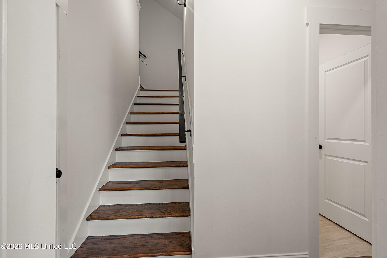
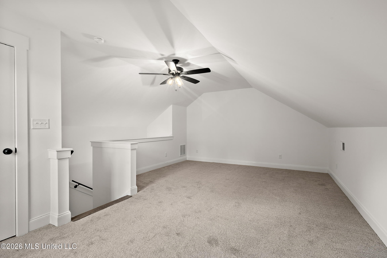
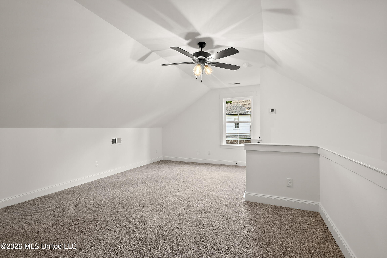
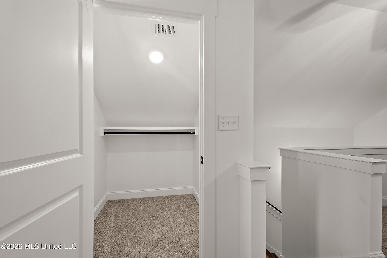
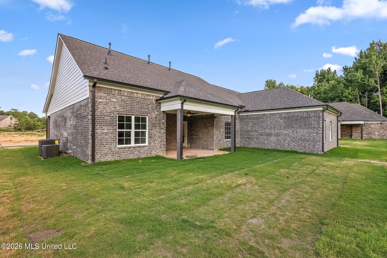
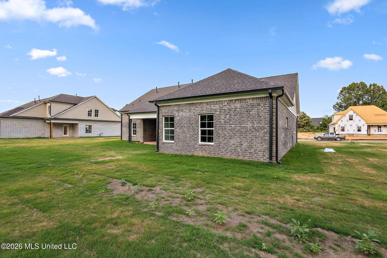
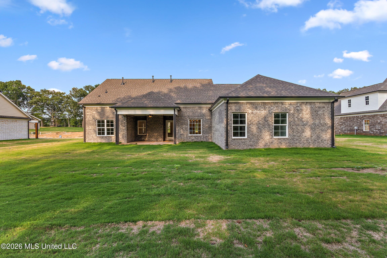
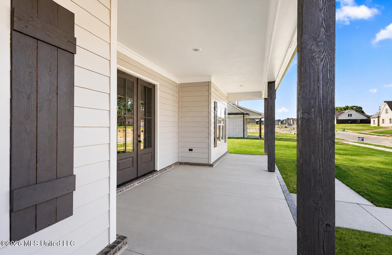
Move in Ready New construction home With a fabulously private beautiful yard. Welcome to the Pecan Plan! If you're looking for a home that actually makes sense, this one checks a lot of boxes. With 2,200 heated square feet, 3 bedrooms, 2 full baths, and a large bonus room upstairs, there's plenty of space without paying for rooms you'll never use. The open living area flows into the kitchen and breakfast area, making everyday life a little easier. The split-bedroom layout gives the primary suite some privacy, while the two additional bedrooms share a full bath on the opposite side of the home. The primary suite features a spacious bedroom, walk-in closet, and a bath with plenty of room to get ready without bumping elbows. Upstairs, the bonus room is ready for whatever life throws at youmovie nights, a playroom, a home office, a workout space, or the place where holiday decorations live 11 months out of the year. No judgment. Outside, you'll find a welcoming front porch, a covered back veranda with a fireplace that's perfect for cooler evenings, and a recessed two-car garage that adds curb appeal while keeping the front of the home clean. It's functional, comfortable, and doesn't try too hardwhich, honestly, is part of its charm.
Details
| MLS # | 4151647 |
|---|---|
| Listing Type | For Sale |
| Style | House |
| HOA Dues | $450 |
| Sub-Type | Resale |
| Status | Active |
| Year | 2026 |
| Days On Site | 78 |
| Listing Provided By | Sky Lake Realty LLC | Kimberly A Olivent |
Features
| Bed(s) | 3 |
|---|---|
| Bath(s) | 2 Total |
| SQ Feet | 2,200 |
| Garage | 2 |
| Story(s) | 2 |
| Acreage | 0.45 |
Interior
| Rooms Total | 7 |
|---|---|
| Cooling Yes / No | Yes |
| Cooling | Ceiling Fan(s), Central Air, Multi Units |
| Heating Yes / No | Yes |
| Heating | Central, Fireplace(s), Natural Gas |
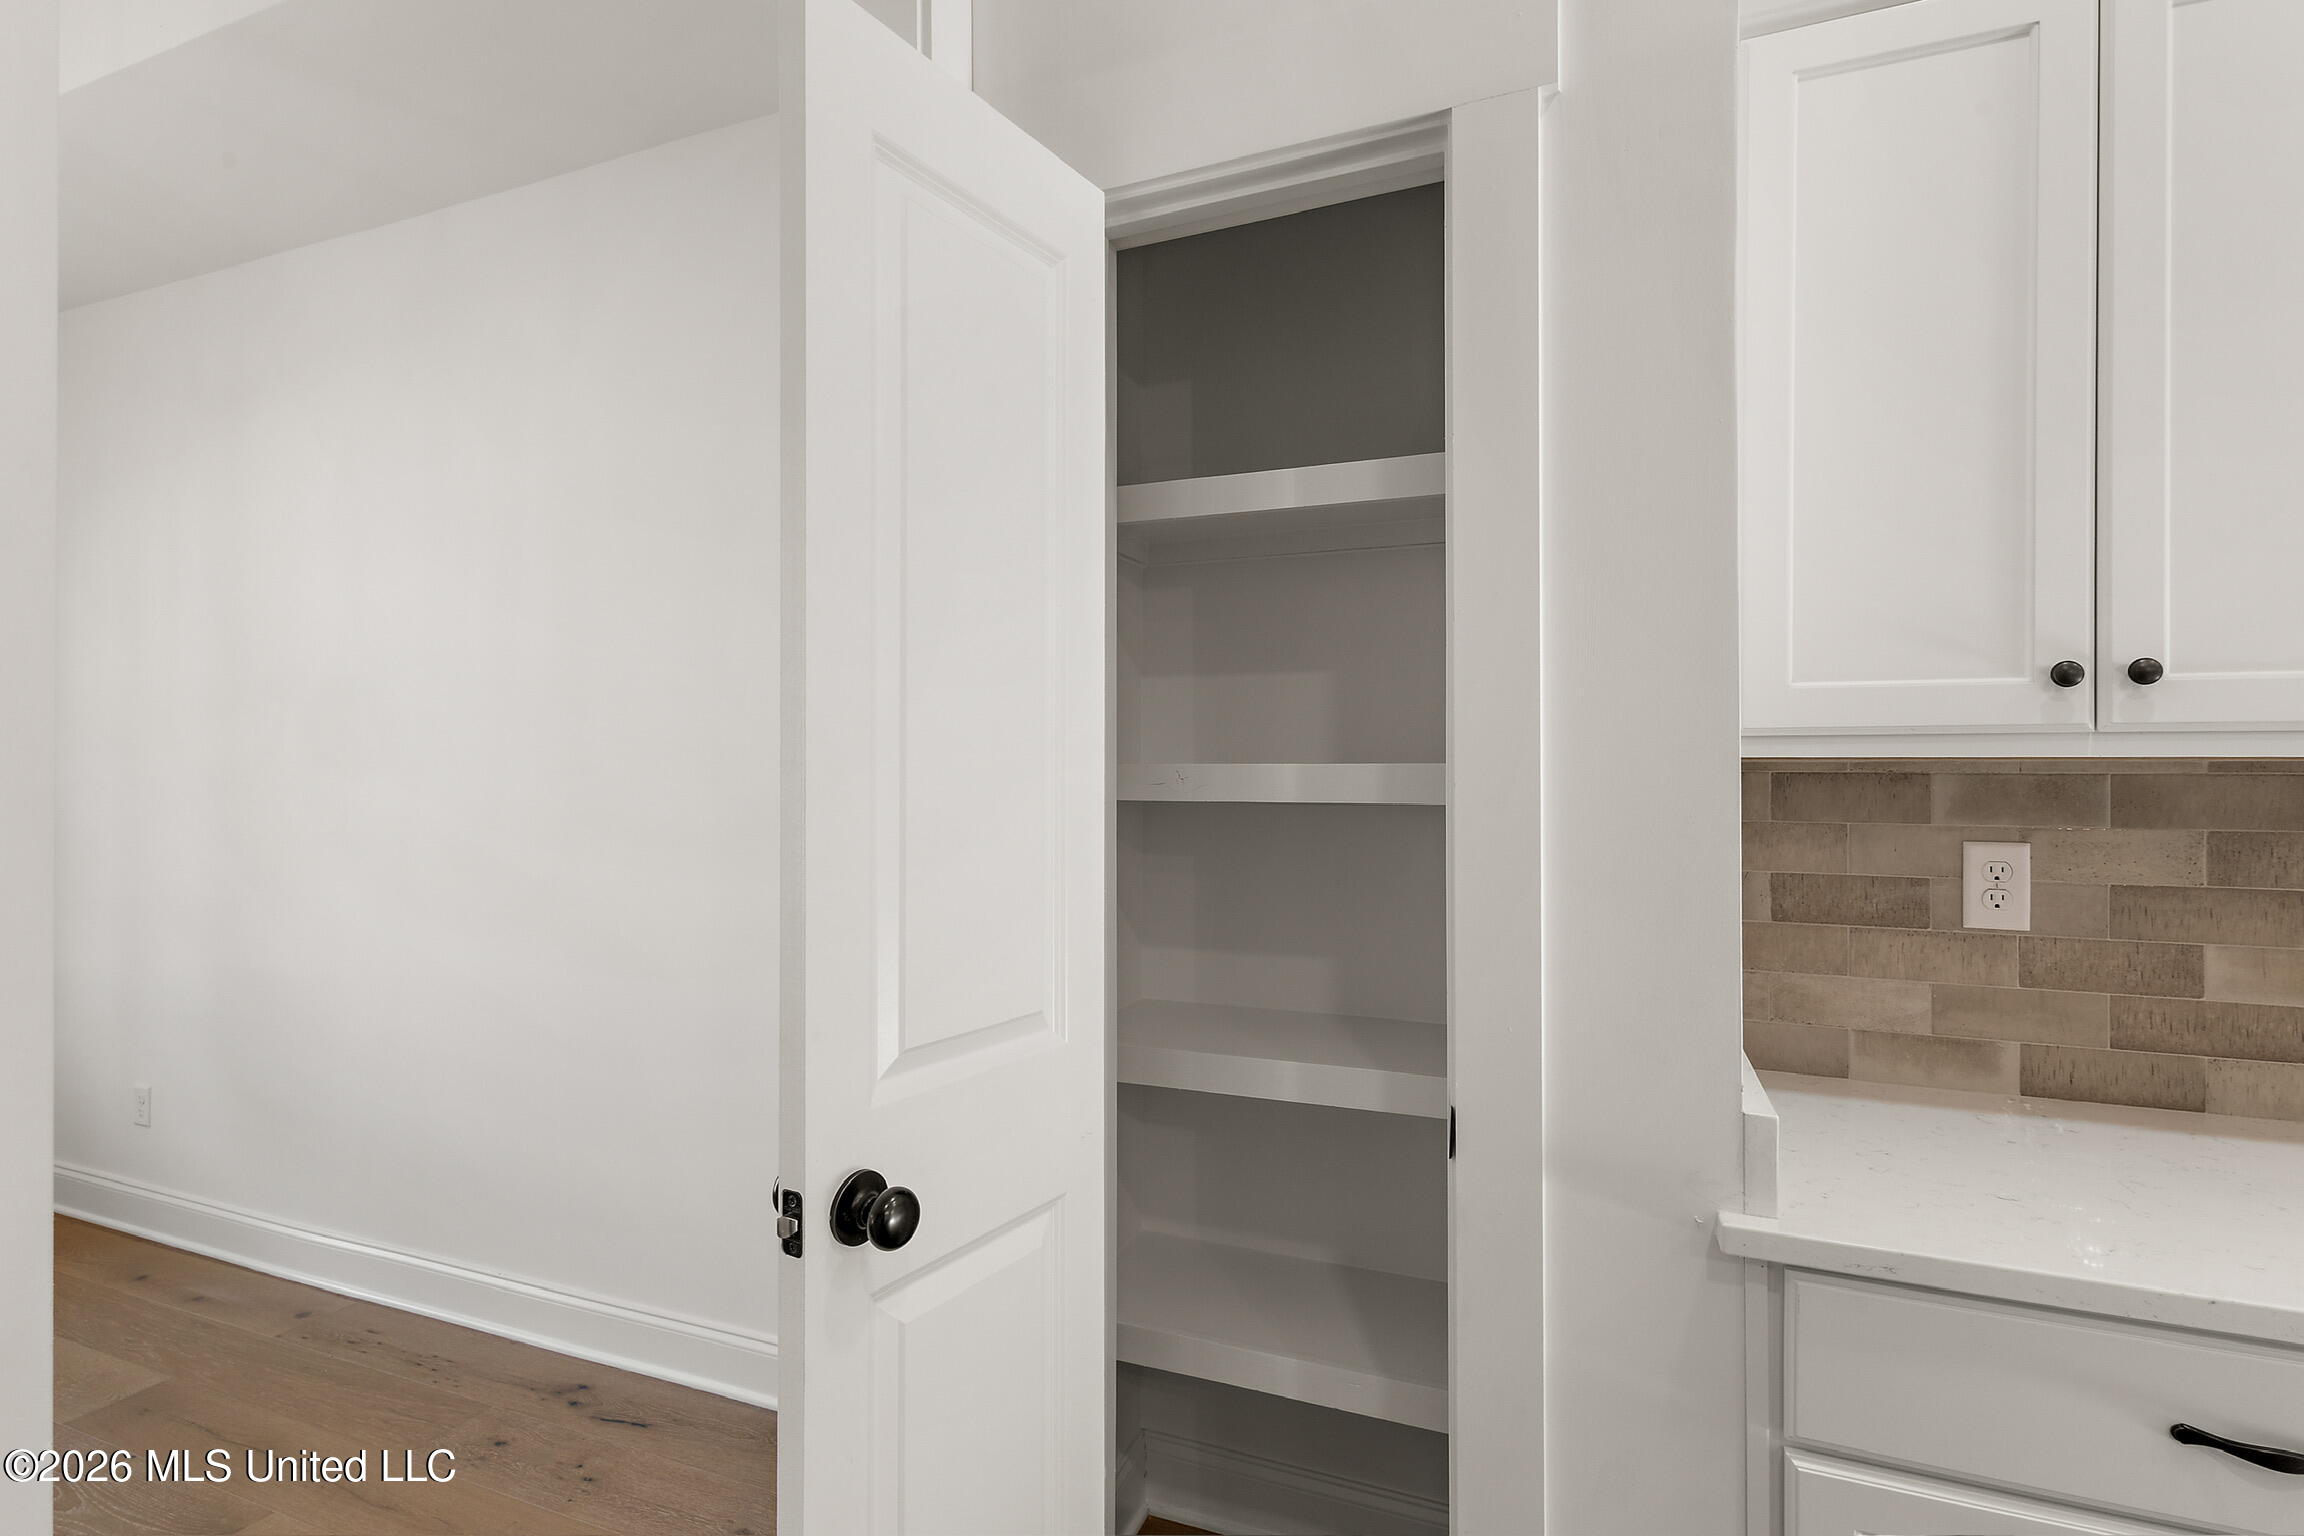
| Interior Features | Ceiling Fan(s), Entrance Foyer, Granite Counters, High Ceilings, Kitchen Island, Open Floorplan, Pantry, Primary Downstairs, Recessed Lighting, Soaking Tub, Storage, Walk-In Closet(s) |
| Window Features | Double Pane Windows, Insulated Windows, Screens, Vinyl |
| Appliances | Dishwasher, Disposal, Free-Standing Gas Oven, Microwave, Self Cleaning Oven, Stainless Steel Appliance(s) |
Exterior
| Exterior Features | Private Yard, Rain Gutters |
|---|---|
| Roof | Architectural Shingles, Shingle |
| Security Features | Fire Alarm, Smoke Detector(s) |
| Construction Materials | Brick, Lap Siding |
| Foundation Details | Slab |
| Lot Features | Landscaped |
Parking
| Garage Yes / No | Yes |
|---|---|
| Attached Garage Yes / No | Yes |
| Parking Features | Attached, Driveway, Garage Door Opener, Garage Faces Front, Concrete |
Location
| Community Features | Curbs, Gated, Sidewalks |
|---|
Utilities
| Utilities | Electricity Connected, Natural Gas Connected, Sewer Connected, Water Connected, Underground Utilities, Natural Gas in Kitchen |
|---|
Area Information
| State | MS |
|---|---|
| County | DeSoto |
| City | Southaven |
| Zip Code | 38672 |
| Area | DeSoto |
| Community Name | Snowden Grove |
| School District | Desoto CO Dist |
| Elementary School | Desoto Central |
| High School | Desoto Central |
| Listing VS Median (in Snowden Grove) | |
Price: $418,900 low | high Med: $402,300 sqft: 2,200 low | high Med: 2,506 $ / sqft: $190 low | high Med: $164 On site: 78 low | high Med: 182.5 | |
Market Activity 38672
Request a showing
Request a showing
Contact
Learn More About This Property

| Open House |
|---|
| In-Person 08/20 2:00 PM - 5:00 PM |
| In-Person 08/22 1:00 PM - 3:00 PM |
| State | MS |
|---|---|
| County | DeSoto |
| City | Southaven |
| Zip Code | 38672 |
| Area | DeSoto |
| Community Name | Snowden Grove |
| School District | Desoto CO Dist |
| Elementary School | Desoto Central |
| High School | Desoto Central |
| Listing VS Median (in Snowden Grove) | |
Price: $418,900 low | high Med: $402,300 sqft: 2,200 low | high Med: 2,506 $ / sqft: $190 low | high Med: $164 On site: 78 low | high Med: 182.5 | |