6394 Cody Cove,Olive Branch, MS 38654
Olive Branch, MS 38654

Description
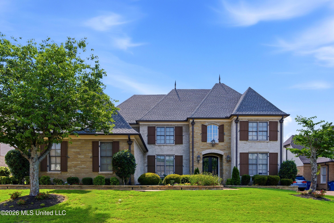
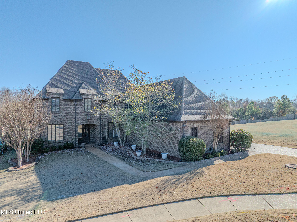
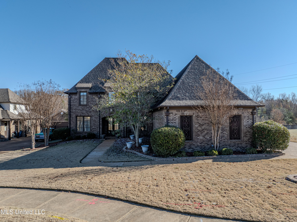
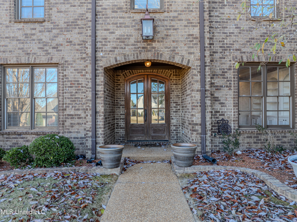
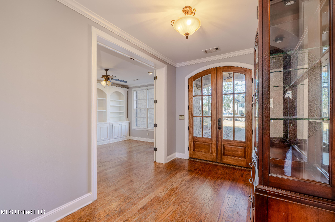
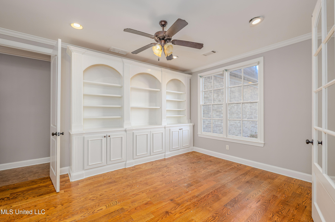
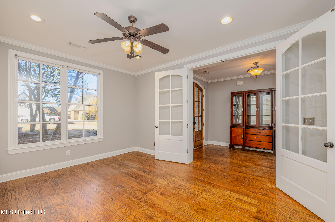
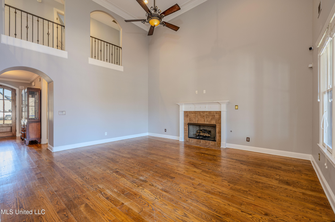
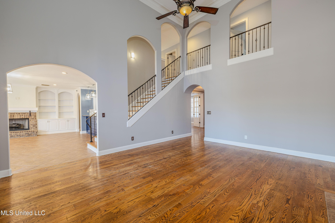
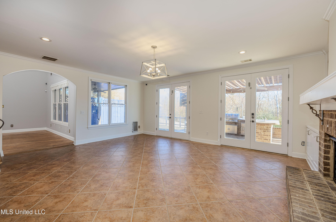
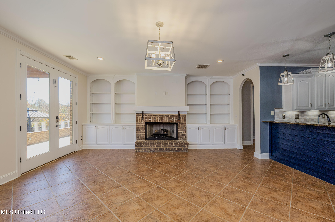
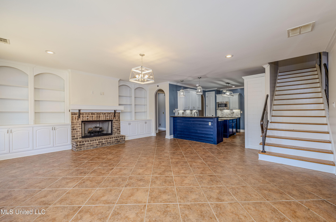
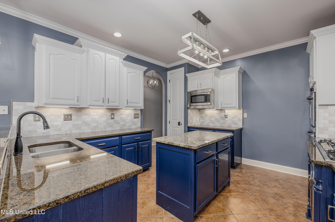
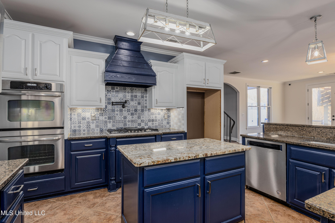
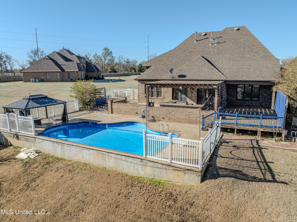
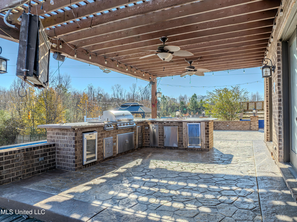
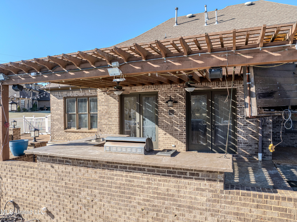
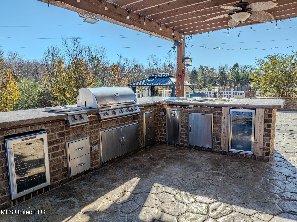
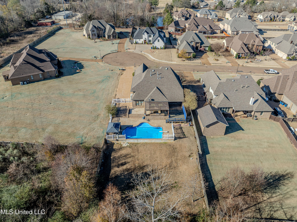
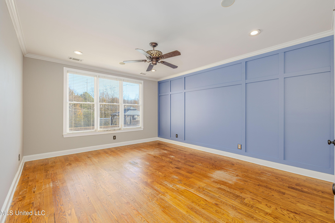
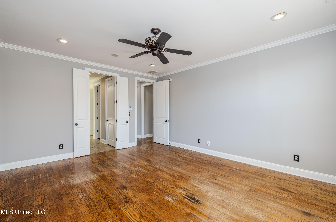
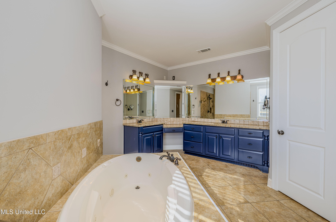
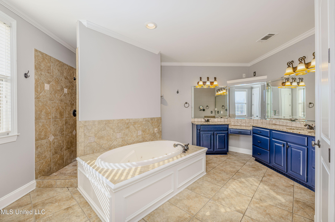
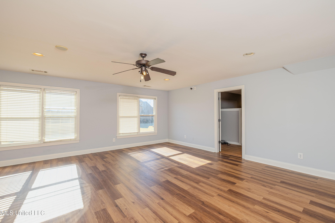
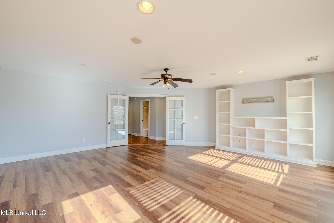
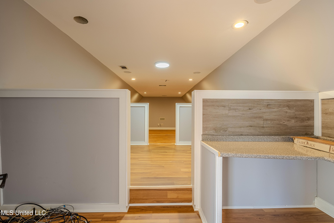
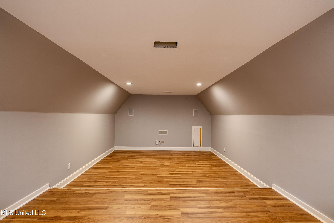
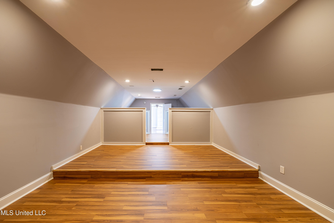
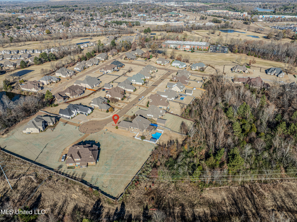
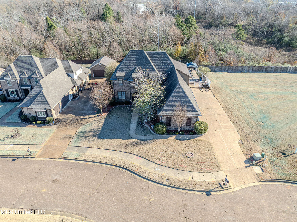
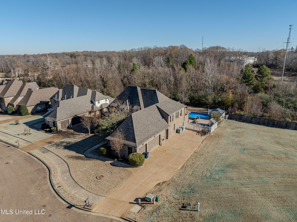
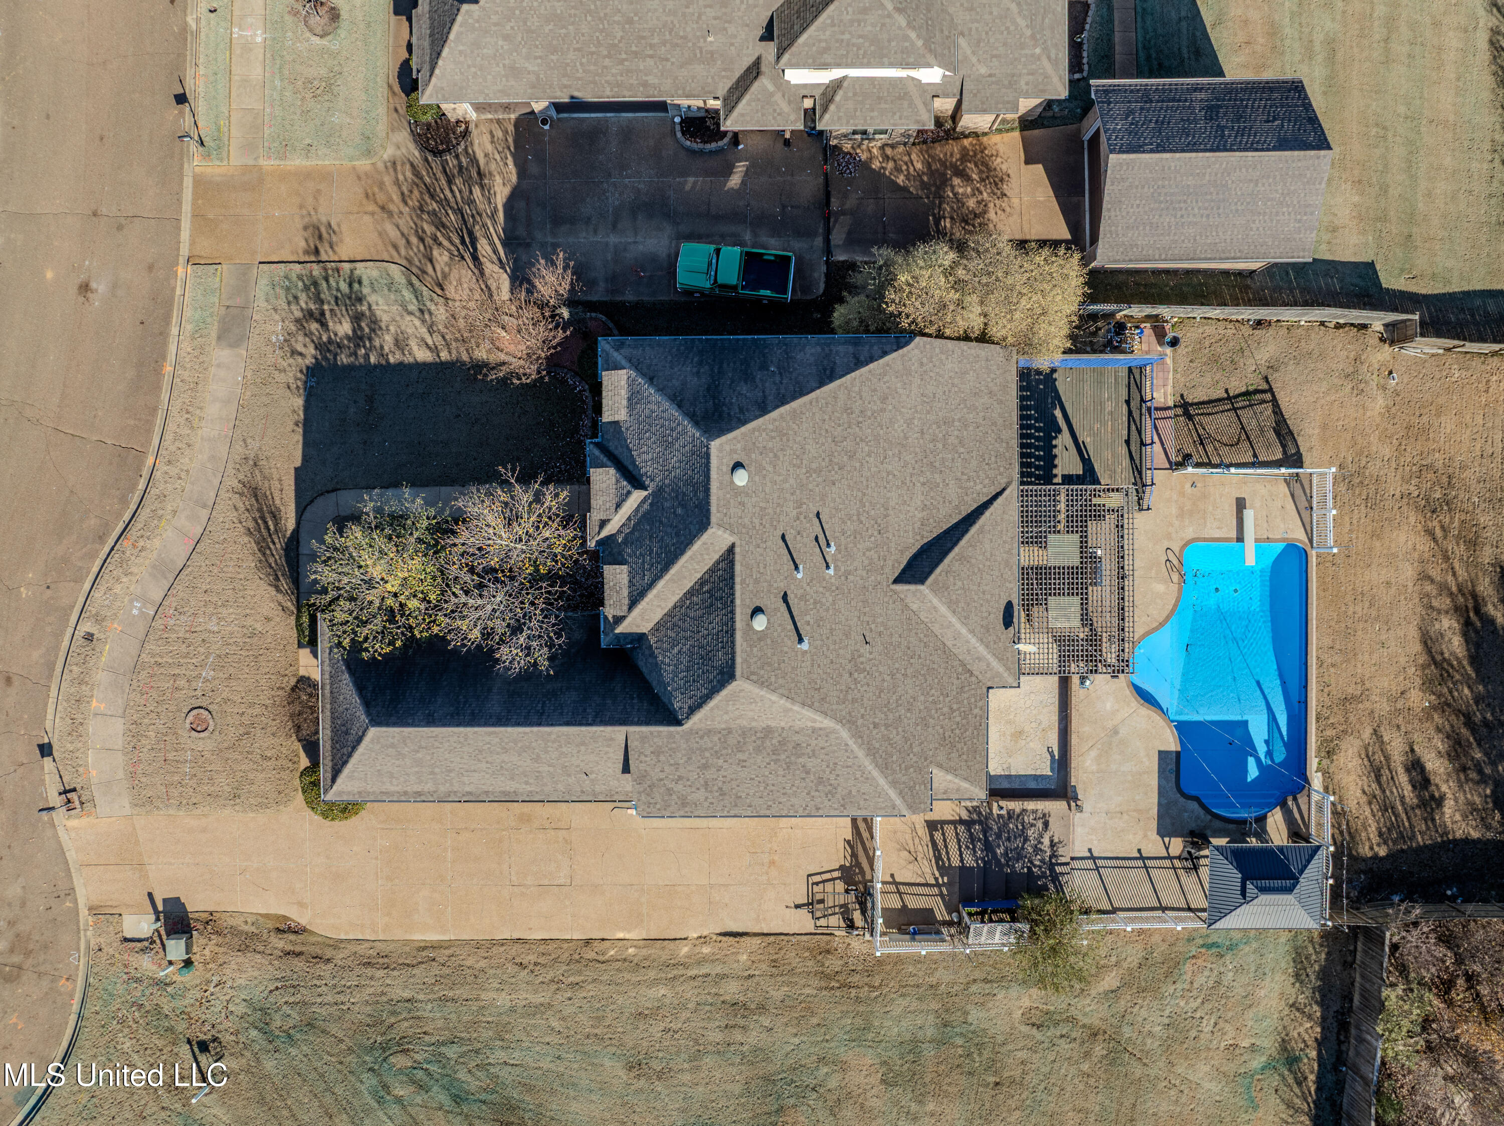
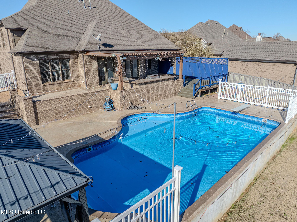
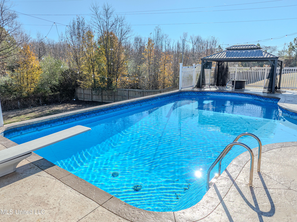
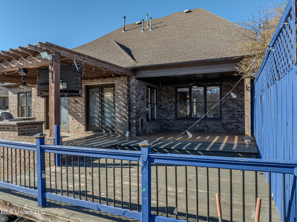
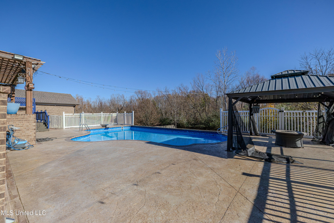
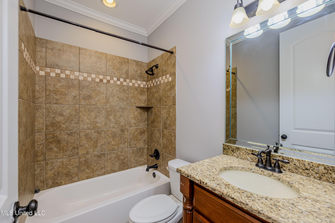
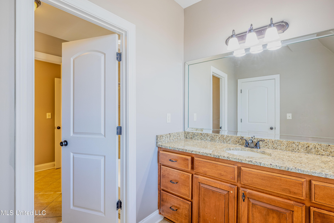
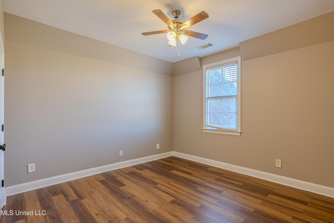
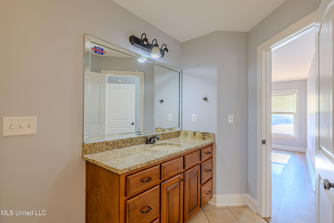
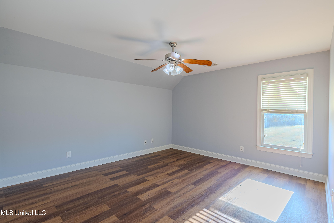
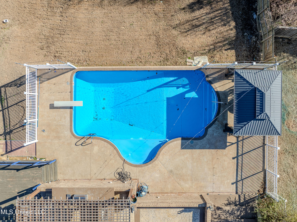
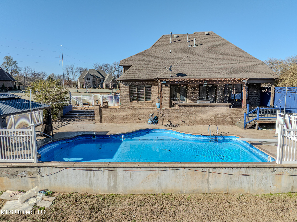
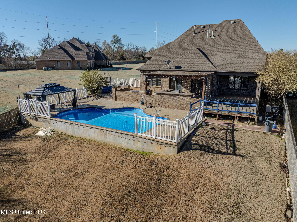
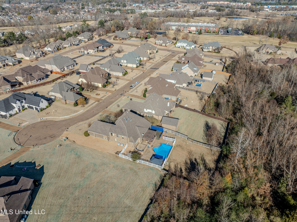
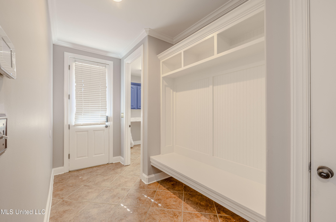
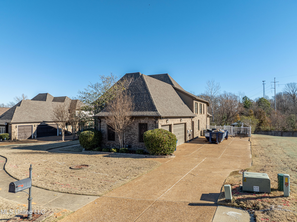
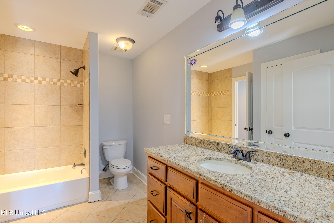
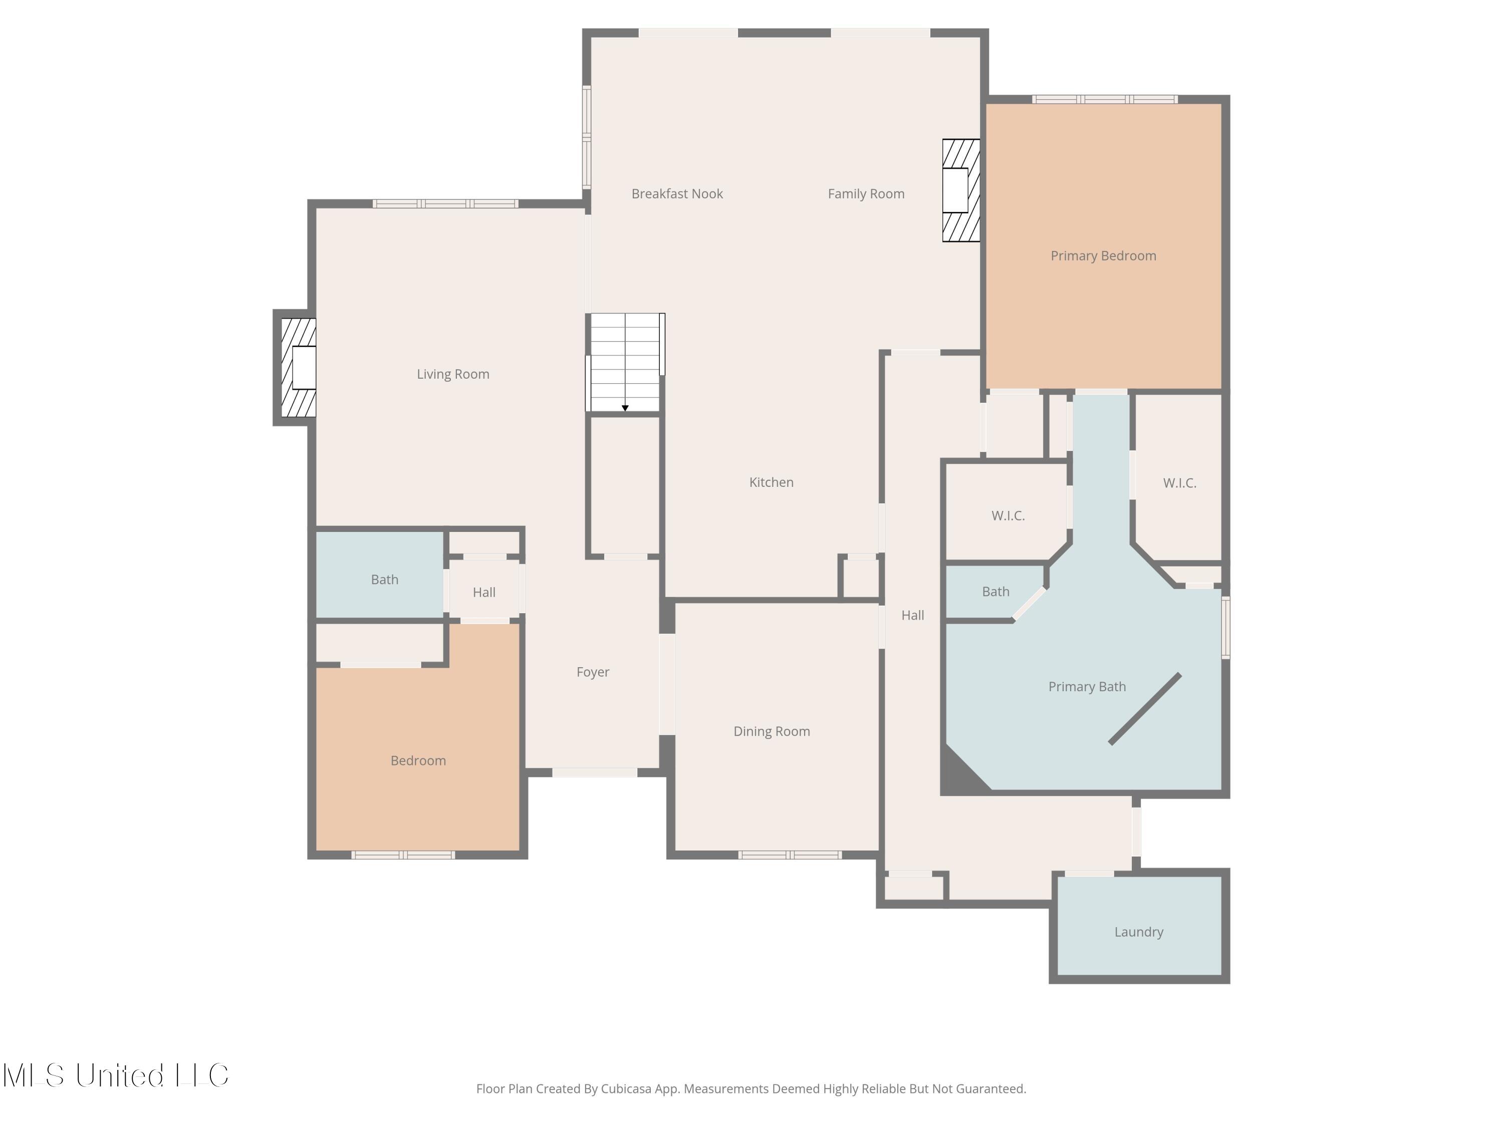
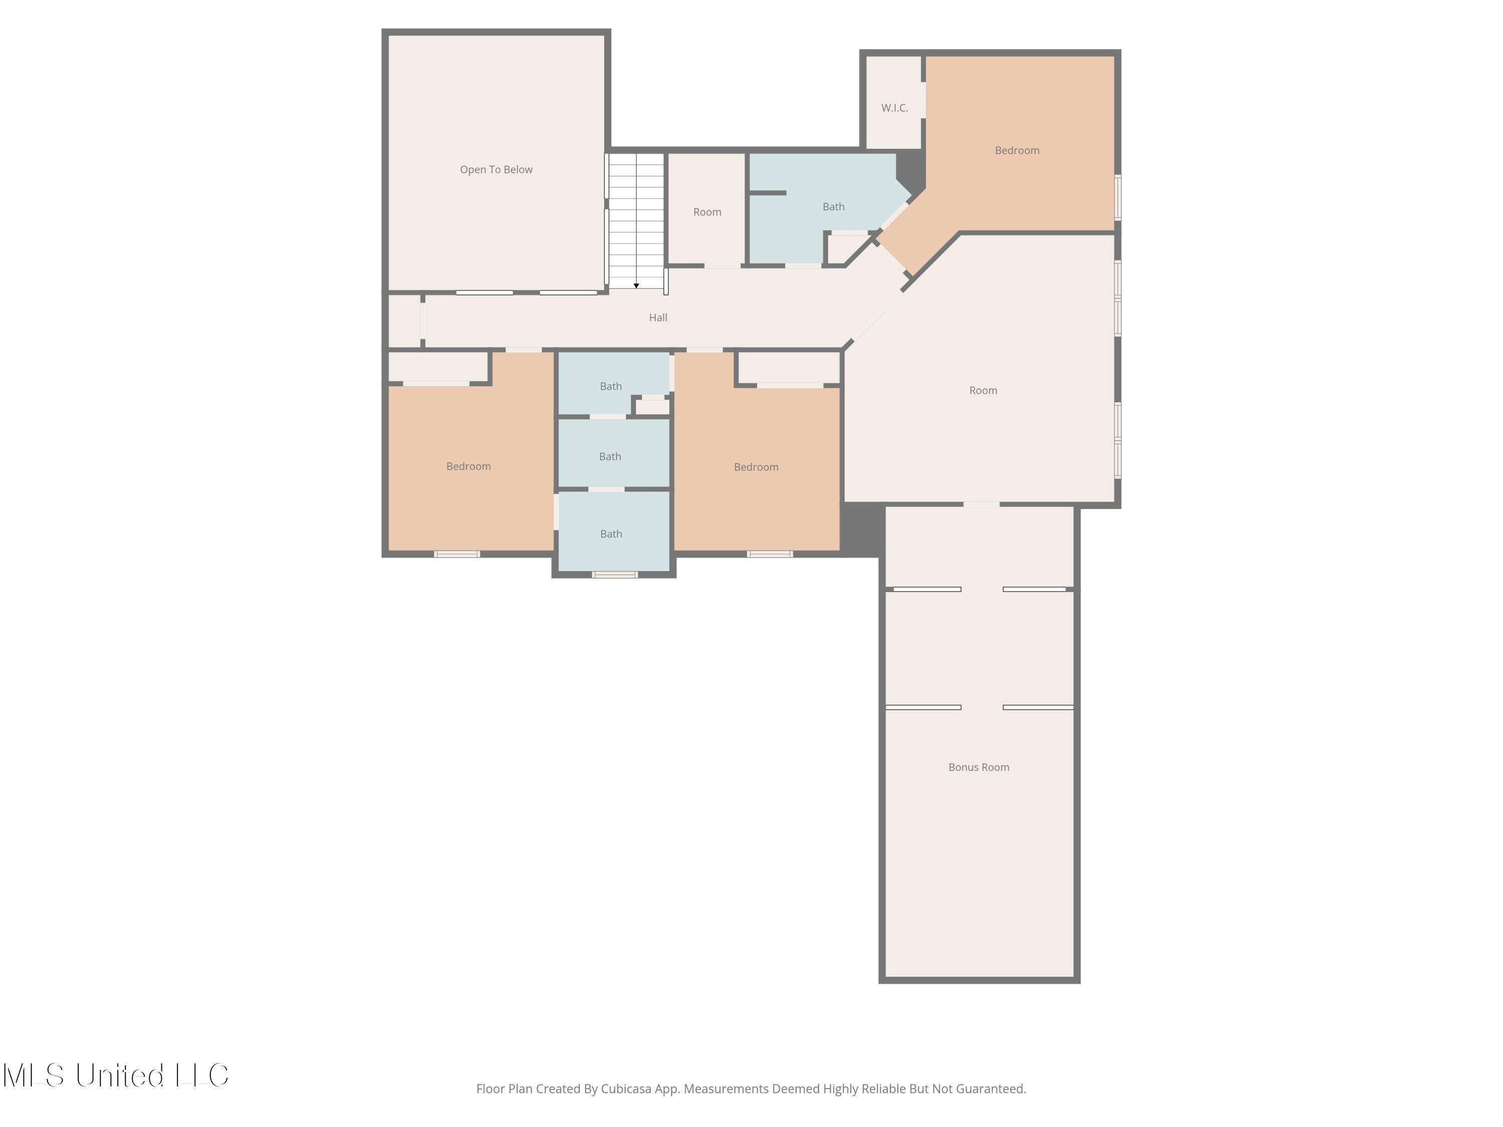
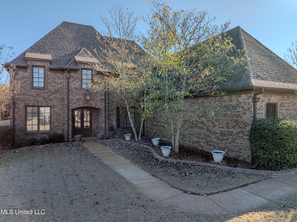
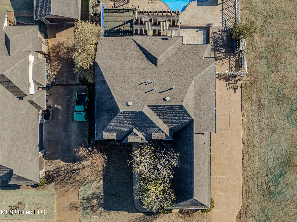
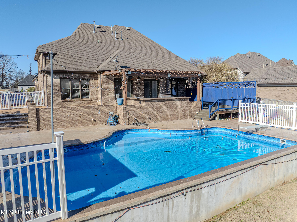
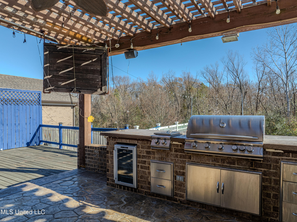
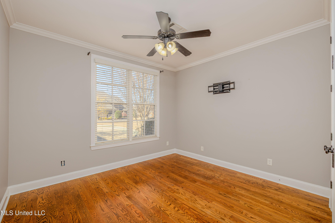
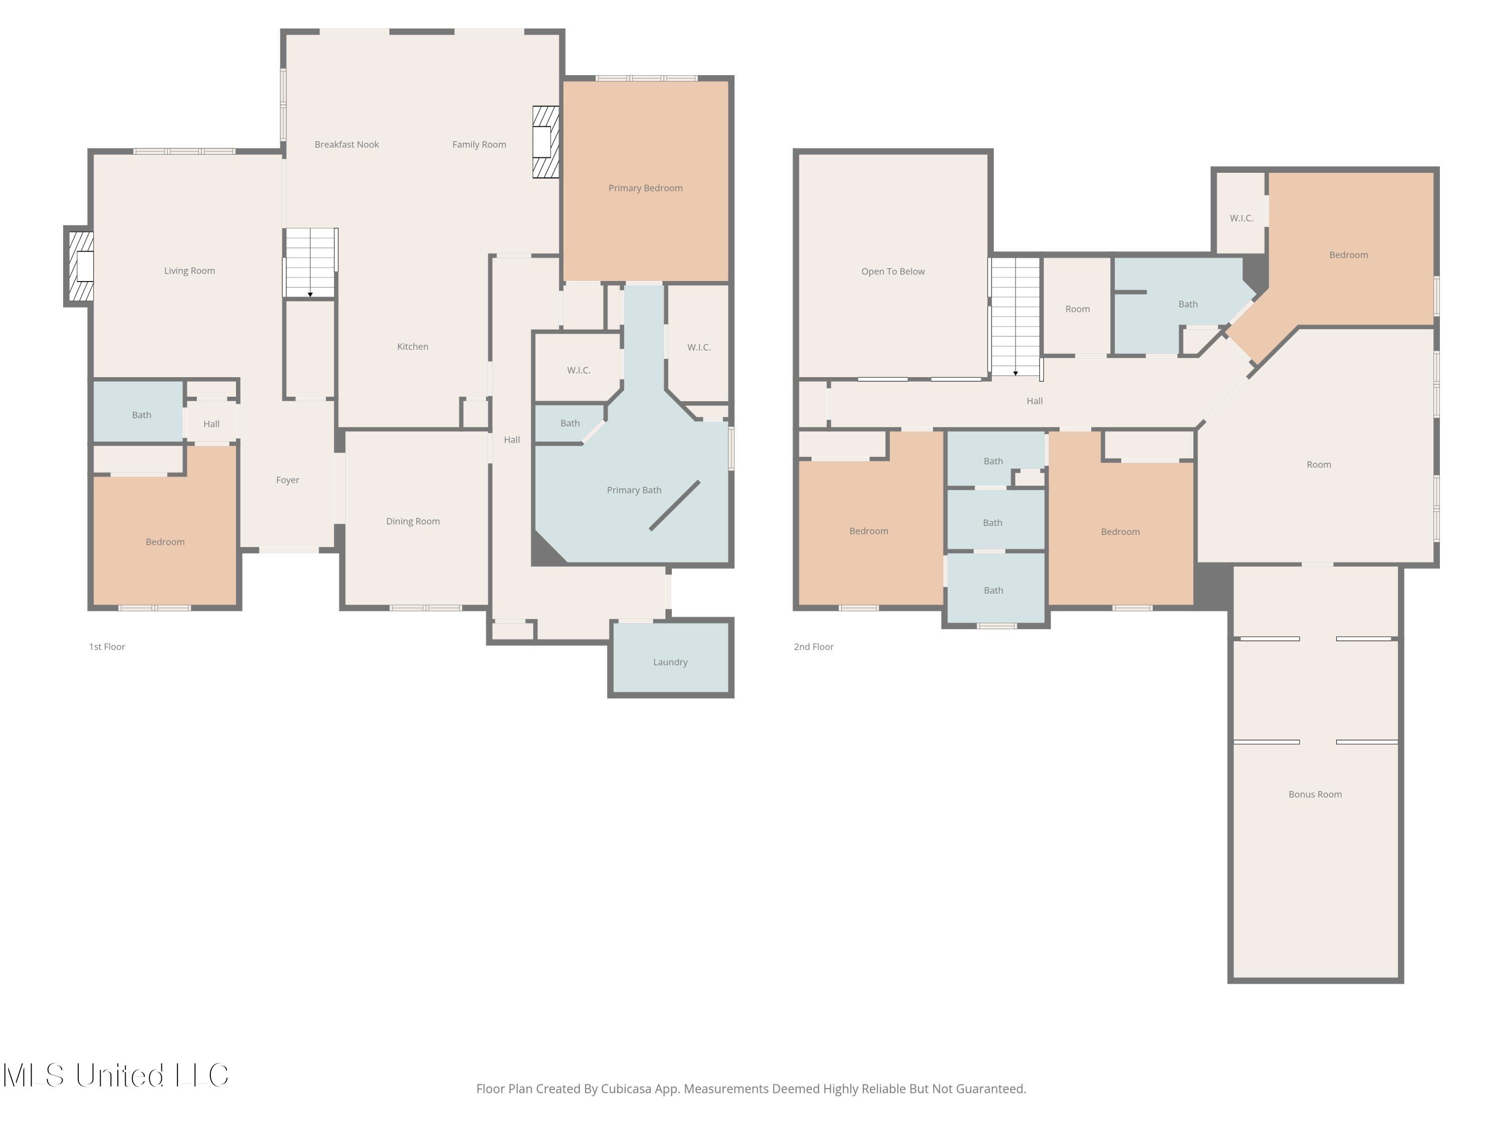
Nestled within a secluded golf community, this stately 5-bedroom, 4-bath luxury home offers space, privacy, and incredible potential. Situated on an almost half-acre private lot backing up to mature trees, the property provides a peaceful retreat while remaining conveniently close to restaurants and shopping. Inside, the expansive 4,610 square feet features a grand great room with a fireplace and elegant archways, creating a warm and inviting atmosphere ideal for entertaining. The home boasts multiple living spaces, including a hearth room with fireplace and an impressive media room. The spacious primary suite is a true retreat, highlighted by a tray ceiling and his-and-hers walk-in closets. Additional features include a three-car garage, built-in bench lockers at the side entry, permanent stairs to the attic for ample storage, and abundant recessed lighting throughout. Outdoor living shines with an inground swimming pool and outdoor kitchen perfect for hosting and relaxing. With a little TLC, this remarkable home has the potential to be truly stunning, offering a rare opportunity to customize a luxury residence in a highly desirable setting.
Details
| MLS # | 4134884 |
|---|---|
| Listing Type | For Sale |
| Style | House |
| Sub-Type | Resale |
| Status | Active |
| Year | 2008 |
| Days On Site | 234 |
| Listing Provided By | Young Realty Co. | David S Culver |
Features
| Bed(s) | 5 |
|---|---|
| Bath(s) | 4 Total |
| SQ Feet | 4,610 |
| Garage | 3 |
| Pool | Yes |
| Story(s) | 2 |
| Acreage | 0.48 |
| Golf Course | Yes |
Interior
| Rooms Total | 0 |
|---|---|
| Cooling Yes / No | Yes |
| Cooling | Central Air, Multi Units |
| Heating Yes / No | Yes |
| Heating | Central, Fireplace(s) |
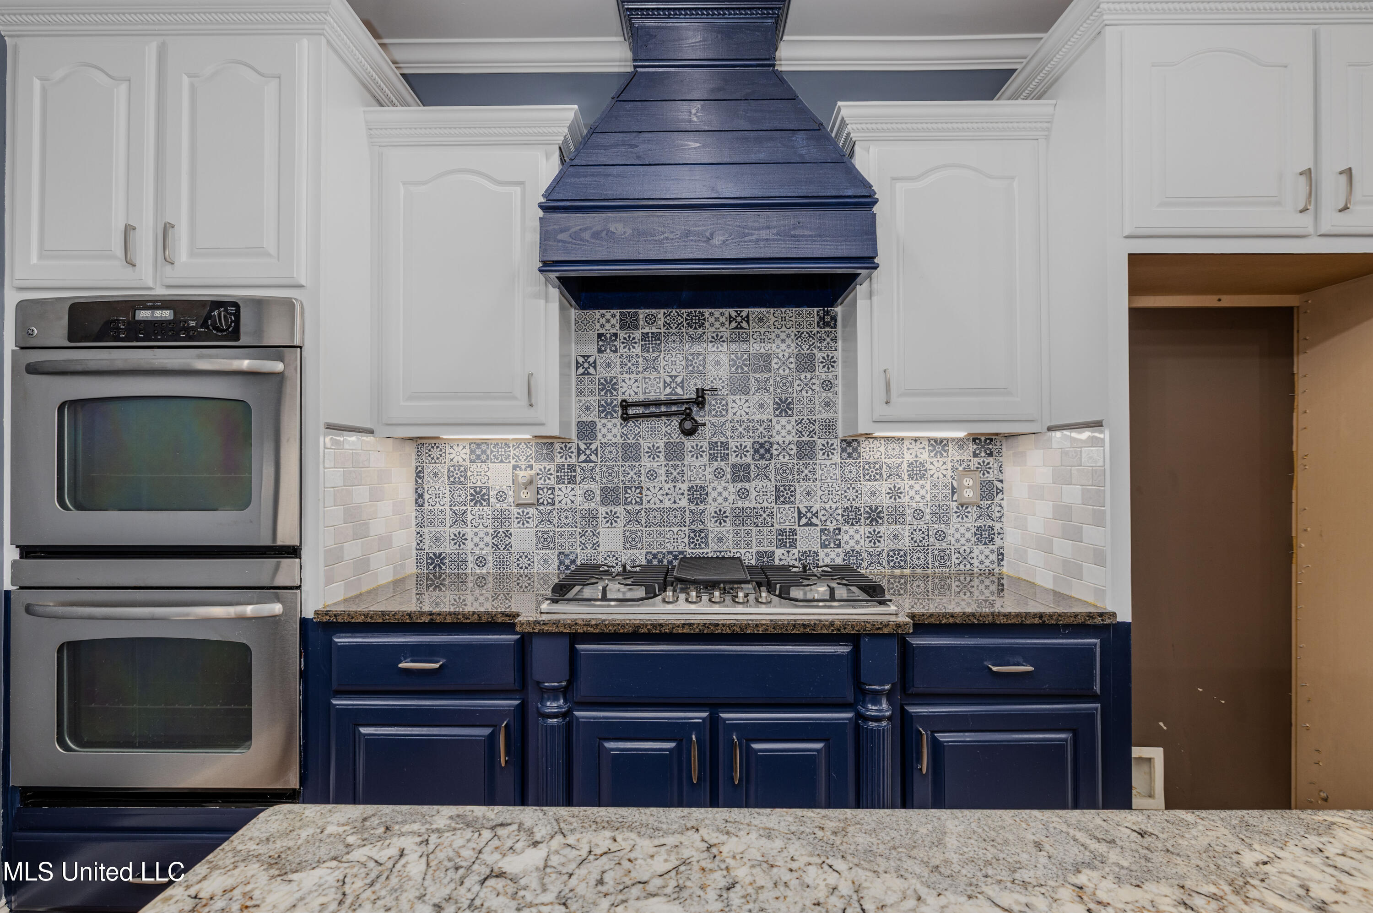
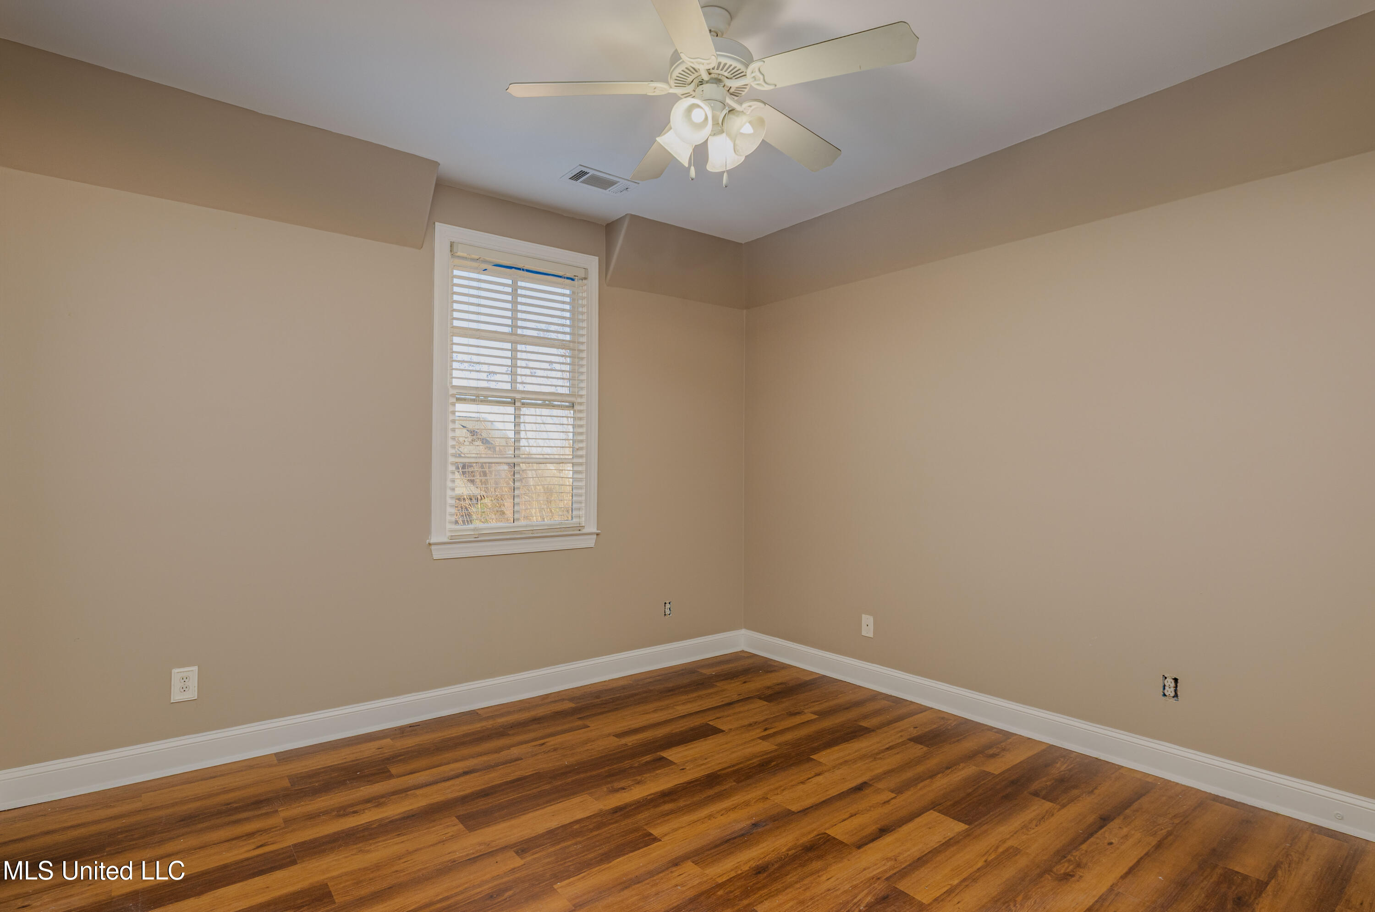
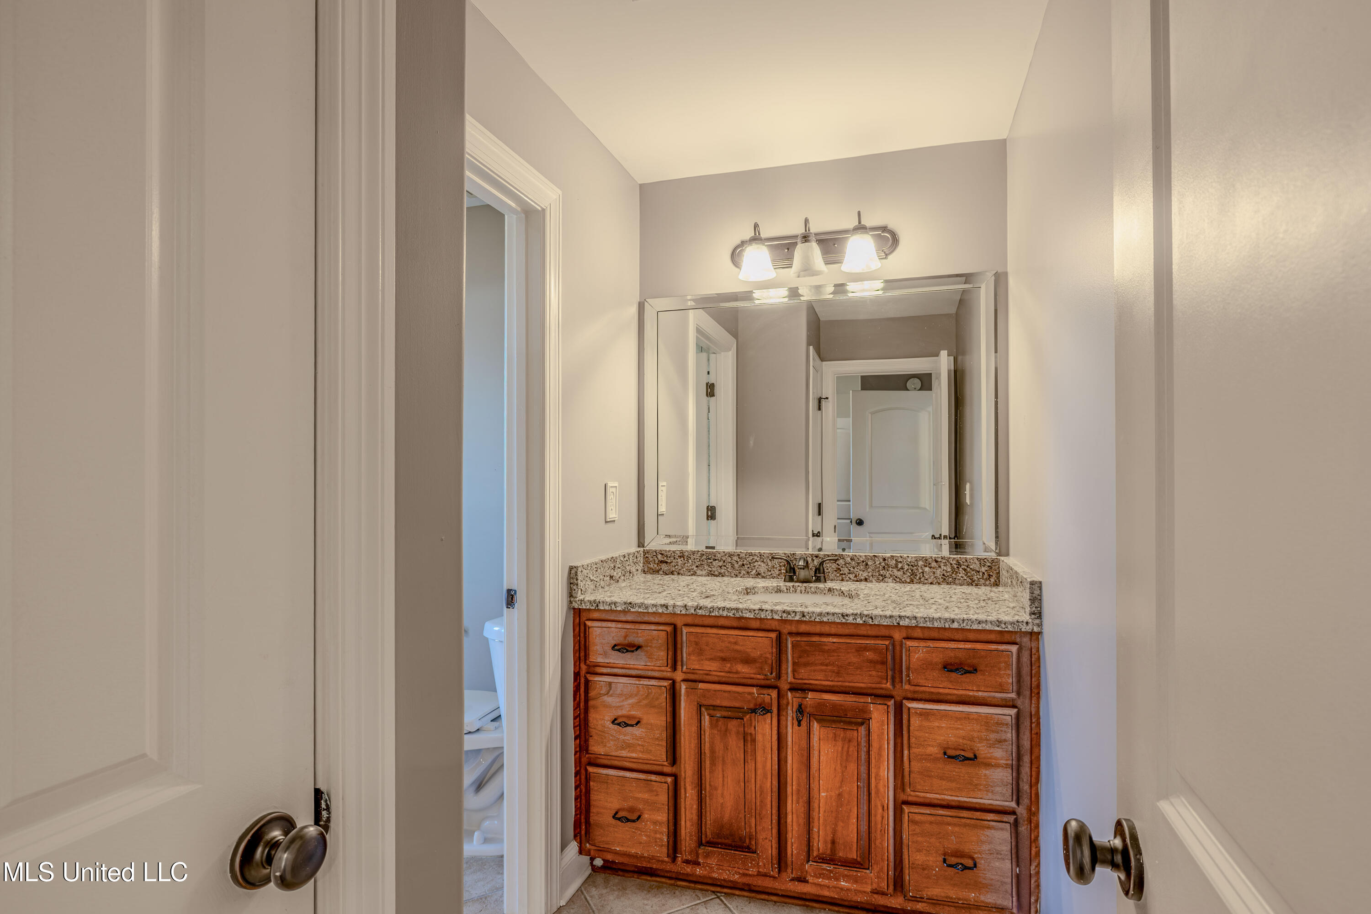
| Interior Features | Bookcases, Breakfast Bar, Built-in Features, Ceiling Fan(s), Crown Molding, Double Vanity, Eat-in Kitchen, Entrance Foyer, Granite Counters, High Ceilings, High Speed Internet, His and Hers Closets, Kitchen Island, Primary Downstairs, Recessed Lighting, Walk-In Closet(s) |
| Appliances | Built-In Gas Range, Dishwasher, Disposal, Double Oven, Microwave |
Exterior
| Exterior Features | Gas Grill, Lighting, Outdoor Grill, Outdoor Kitchen, Private Yard |
|---|---|
| Roof | Shingle |
| Security Features | Smoke Detector(s) |
| Construction Materials | Brick |
| Foundation Details | Slab |
| Lot Features | City Lot, Cul-De-Sac, Landscaped, On Golf Course |
Parking
| Attached Garage Yes / No | Yes |
|---|---|
| Parking Features | Attached, Garage Faces Side, Concrete |
Location
| Community Features | Clubhouse, Curbs, Golf, Hiking/Walking Trails, Lake, Sidewalks |
|---|
Utilities
| Utilities | Electricity Connected, Natural Gas Connected, Sewer Connected, Water Connected |
|---|
Taxes
| Property | 5868 |
|---|
Area Information
| State | MS |
|---|---|
| County | DeSoto |
| City | Olive Branch |
| Zip Code | 38654 |
| Area | DeSoto |
| Community Name | The Reserve At Cherokee Valley |
| School District | Desoto CO Dist |
| Elementary School | Pleasant Hill |
| High School | Desoto Central |
| Listing VS Median (in The Reserve At Cherokee Valley) | |
Price: $549,000 low | high Med: $617,850 sqft: 4,610 low | high Med: 5,055 $ / sqft: $119 low | high Med: $122 On site: 234 low | high Med: 159 | |
Market Activity 38654
Request a showing
Request a showing
Contact
Learn More About This Property

| State | MS |
|---|---|
| County | DeSoto |
| City | Olive Branch |
| Zip Code | 38654 |
| Area | DeSoto |
| Community Name | The Reserve At Cherokee Valley |
| School District | Desoto CO Dist |
| Elementary School | Pleasant Hill |
| High School | Desoto Central |
| Listing VS Median (in The Reserve At Cherokee Valley) | |
Price: $549,000 low | high Med: $617,850 sqft: 4,610 low | high Med: 5,055 $ / sqft: $119 low | high Med: $122 On site: 234 low | high Med: 159 | |