
Description
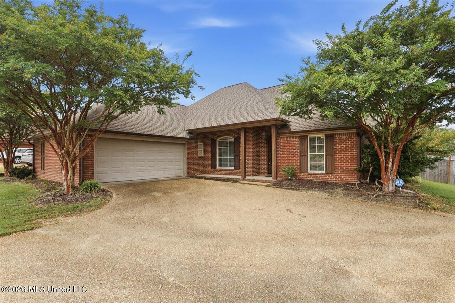
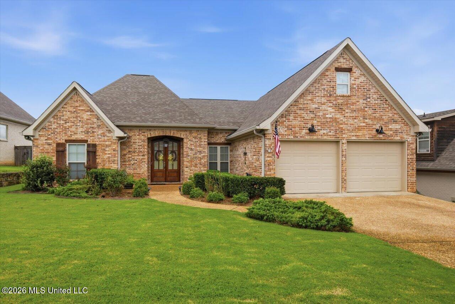
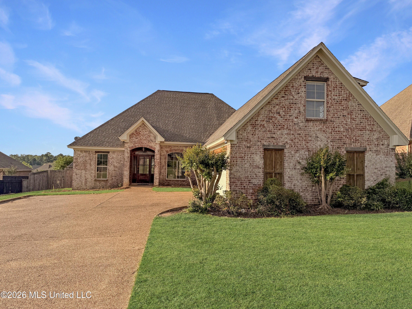
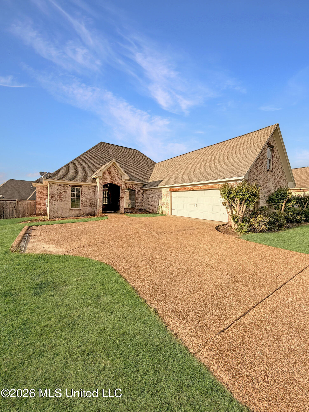
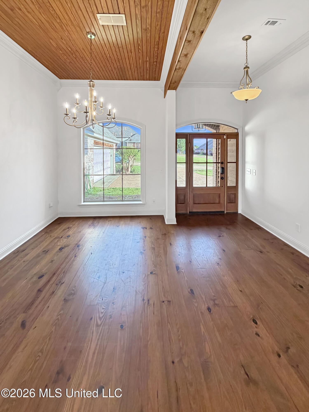
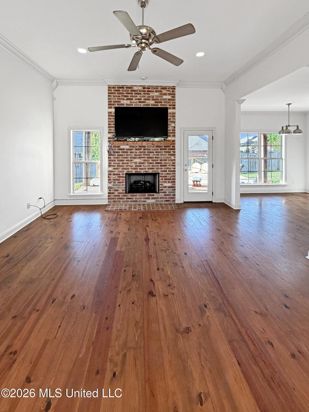
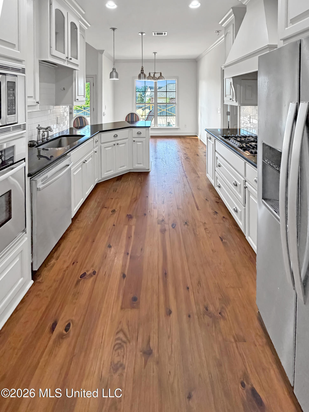
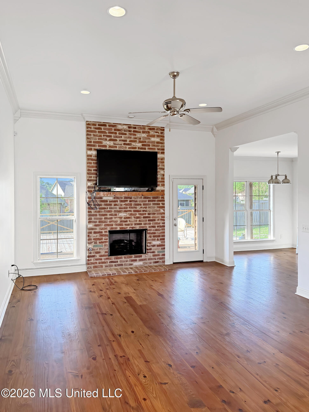
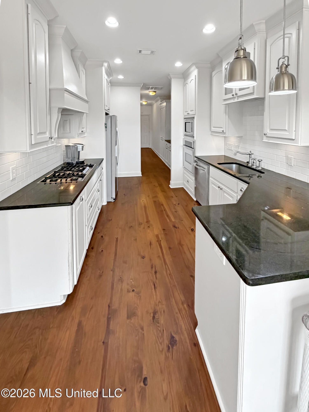
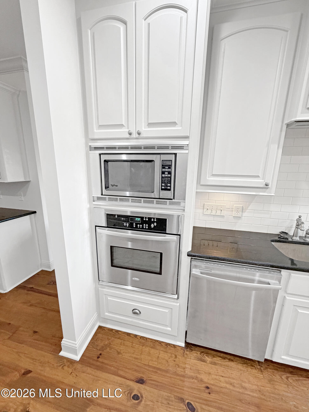
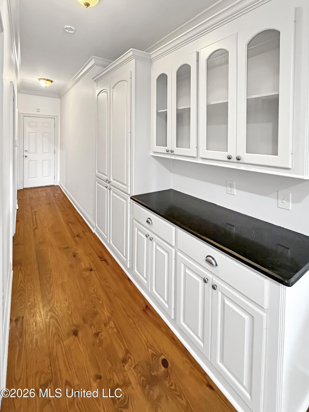
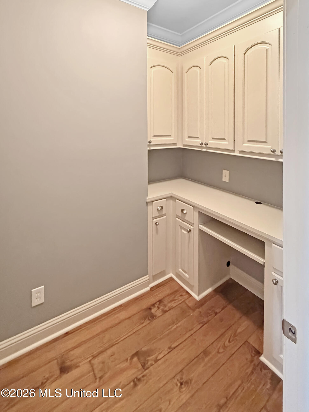
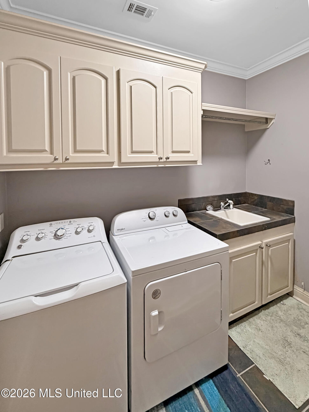
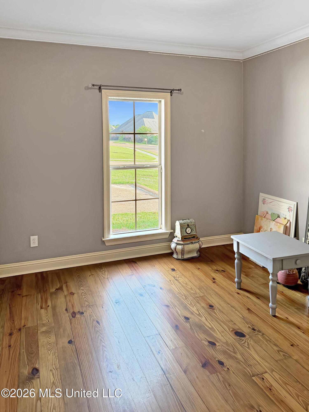
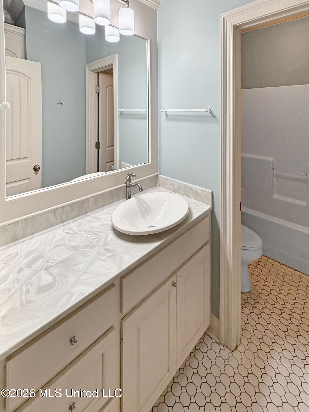
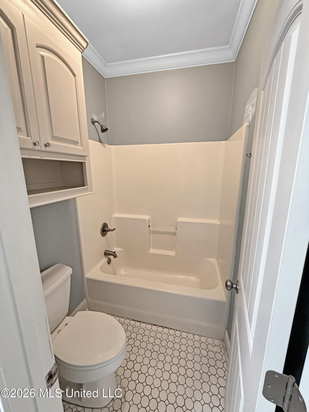
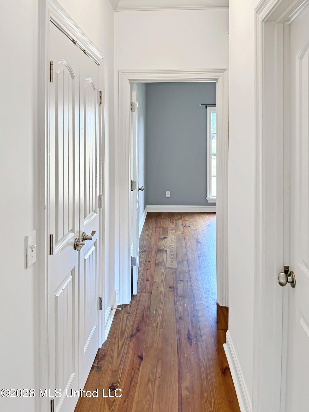
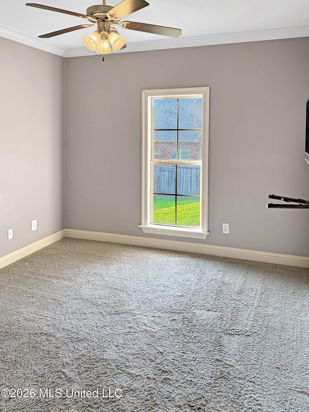
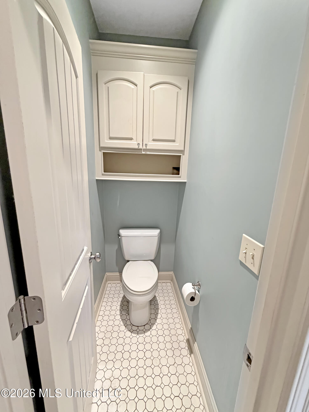
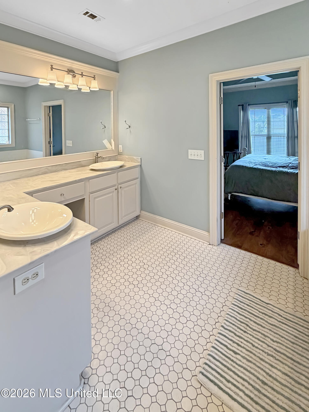
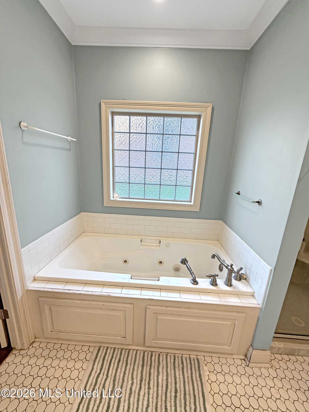
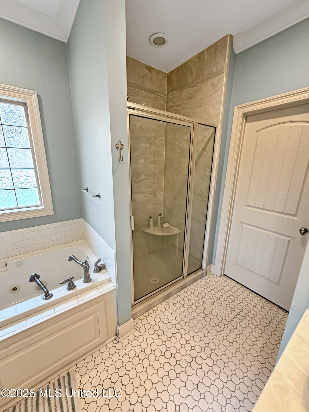
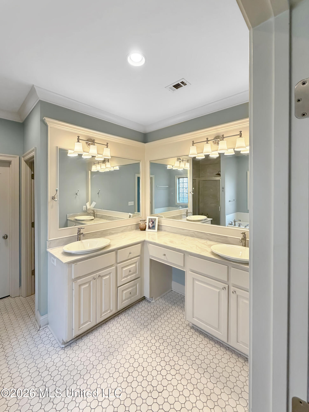
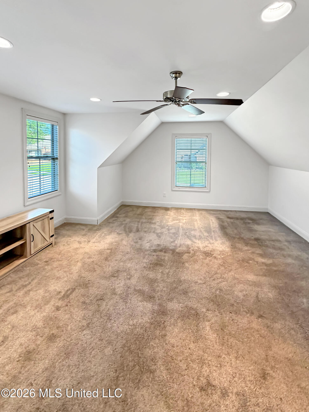
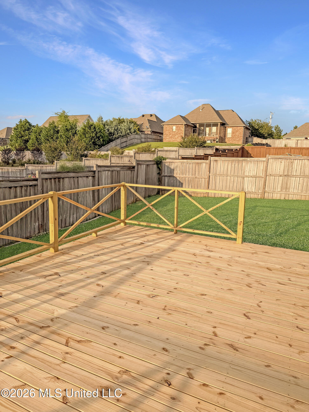
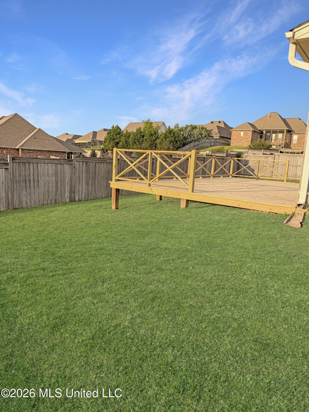
Welcome home to Hidden Hills Subdivision in Brandon! As you enter through the front door, the foyer leads into a spacious living room featuring a beautiful wood ceiling in the dining area. This home offers a 4-bedroom, 3-bath split plan with a bonus room over the garage. The kitchen features custom cabinets with plenty of storage space. Just off the kitchen hallway leading to the garage, you'll find additional built-in custom cabinetry and upper display cabinets the perfect spot for a coffee bar. There is also a large laundry room complete with a sink. Need a quiet place to work? The home office includes a built-in desk with added privacy. Love the outdoors? This home has it all! The private backyard features a large deck that's perfect for hosting friends and family for entertaining. The neighborhood is ideal for evening strolls along walking trails surrounding one of the two scenic ponds. Schedule your private showing today!
Details
| MLS # | 4150416 |
|---|---|
| Listing Type | For Sale |
| Style | House |
| HOA Dues | $400 |
| Sub-Type | Resale |
| Status | Active |
| Year | 2010 |
| Days On Site | 95 |
| Listing Provided By | Havard Real Estate Group, LLC | Jeff Andrews |
Features
| Bed(s) | 4 |
|---|---|
| Bath(s) | 3 Total |
| SQ Feet | 2,370 |
| Garage | 2 |
| Story(s) | 1 |
| Acreage | 0.22 |
Interior
| Rooms Total | 0 |
|---|---|
| Cooling Yes / No | Yes |
| Cooling | Ceiling Fan(s), Central Air |
| Heating Yes / No | Yes |
| Heating | Central, Natural Gas |
| Interior Features | Built-in Features, Ceiling Fan(s), Crown Molding, Double Vanity, Eat-in Kitchen, Entrance Foyer, Granite Counters, High Ceilings, Pantry, Storage, Walk-In Closet(s) |
| Window Features | Double Pane Windows, Vinyl |
| Appliances | Cooktop, Dishwasher, Disposal, Gas Cooktop, Microwave, Stainless Steel Appliance(s) |
Exterior
| Exterior Features | Private Yard |
|---|---|
| Roof | Architectural Shingles |
| Security Features | Carbon Monoxide Detector(s), Smoke Detector(s) |
| Construction Materials | Brick |
| Foundation Details | Slab |
| Lot Features | Fenced |
Parking
| Garage Yes / No | Yes |
|---|---|
| Attached Garage Yes / No | Yes |
| Parking Features | Attached, Driveway, Garage Door Opener |
Location
| Community Features | Clubhouse, Fitness Center, Pool |
|---|
Utilities
| Utilities | Electricity Connected, Water Connected |
|---|
Taxes
| Property | 2783 |
|---|
Area Information
| State | MS |
|---|---|
| County | Rankin |
| City | Brandon |
| Zip Code | 39047 |
| Area | Rankin |
| Community Name | Hidden Hills |
| School District | Rankin CO Dist |
| Elementary School | Highland Bluff Elm |
| High School | Northwest Rankin |
| Listing VS Median (in Hidden Hills) | |
Price: $369,900 low | high Med: $385,000 sqft: 2,370 low | high Med: 2,740 $ / sqft: $156 low | high Med: $141 On site: 95 low | high Med: 44 | |
Request a showing
Request a showing
Contact
Learn More About This Property

| State | MS |
|---|---|
| County | Rankin |
| City | Brandon |
| Zip Code | 39047 |
| Area | Rankin |
| Community Name | Hidden Hills |
| School District | Rankin CO Dist |
| Elementary School | Highland Bluff Elm |
| High School | Northwest Rankin |
| Listing VS Median (in Hidden Hills) | |
Price: $369,900 low | high Med: $385,000 sqft: 2,370 low | high Med: 2,740 $ / sqft: $156 low | high Med: $141 On site: 95 low | high Med: 44 | |