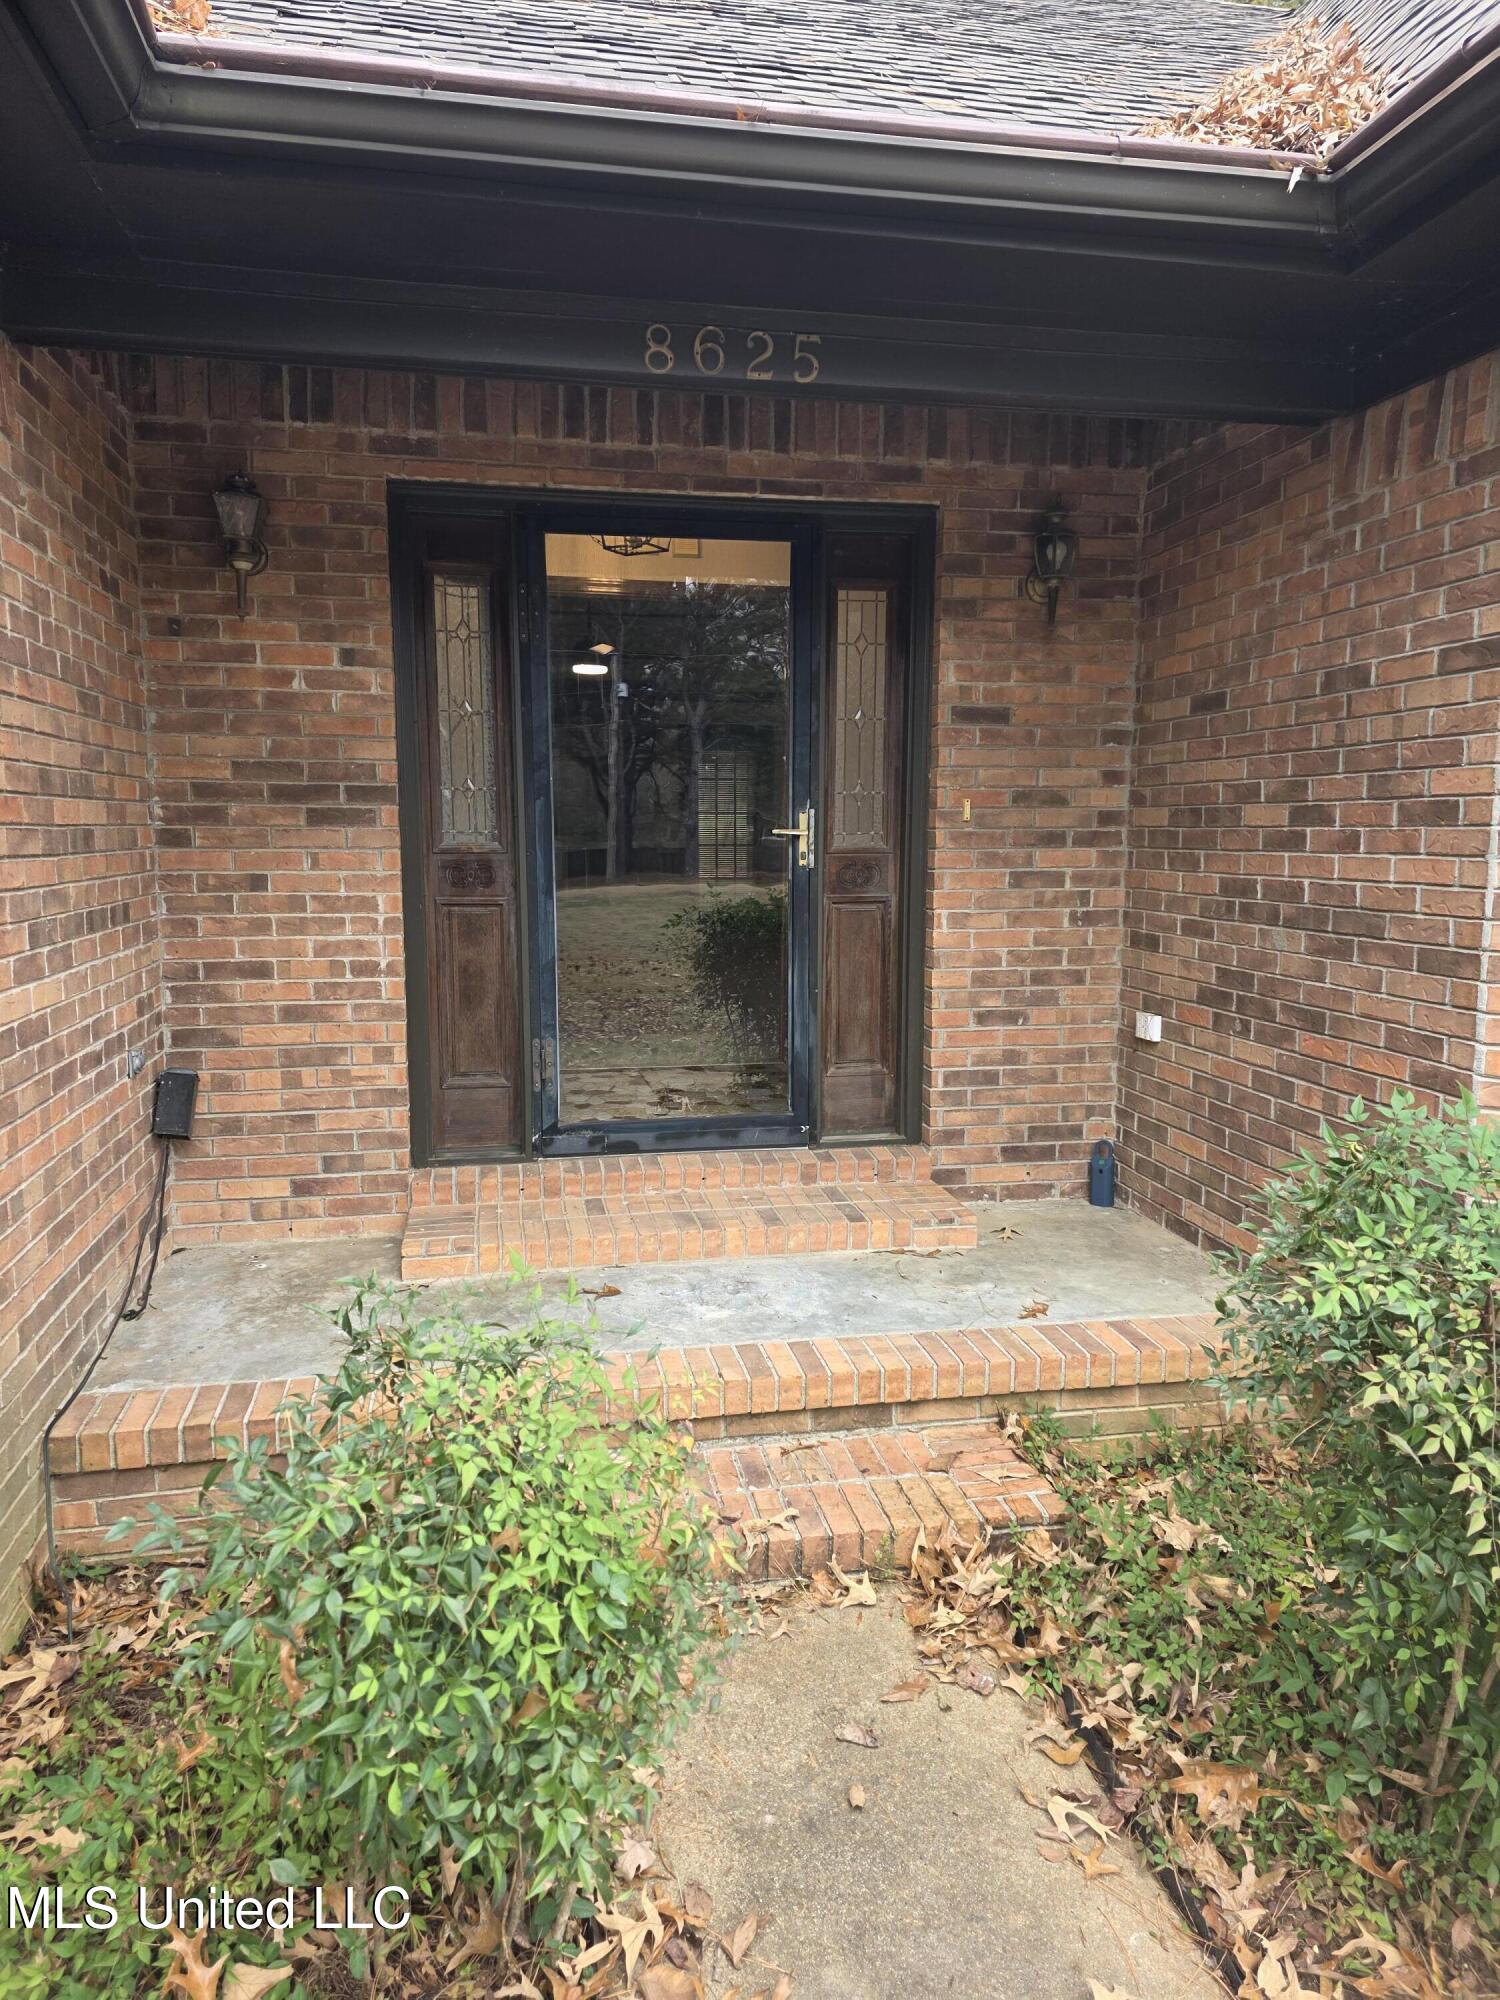
8625 Deer Creek Circle,Olive Branch, MS 38654
Olive Branch, MS 38654
Description
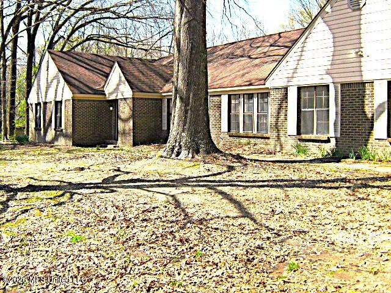
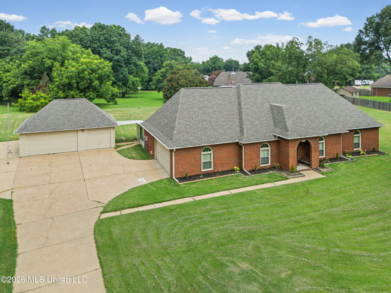
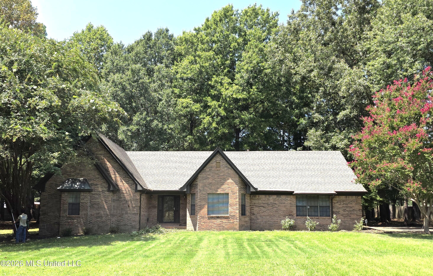
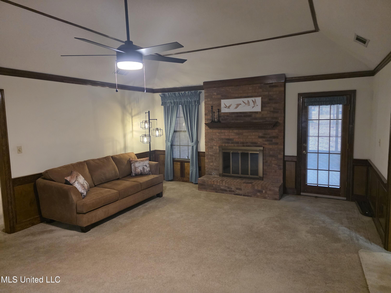
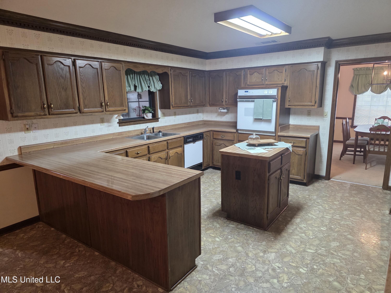
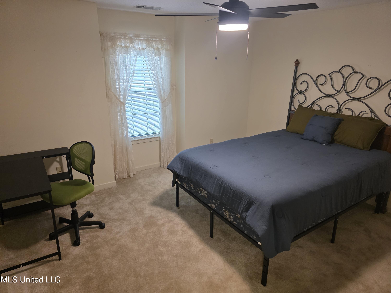
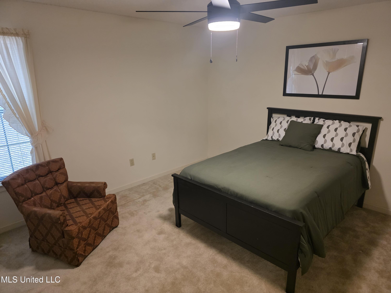
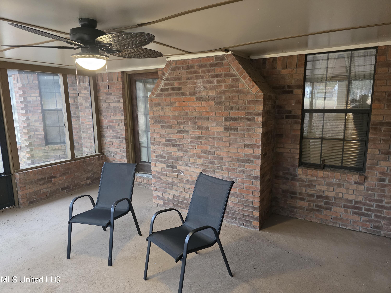
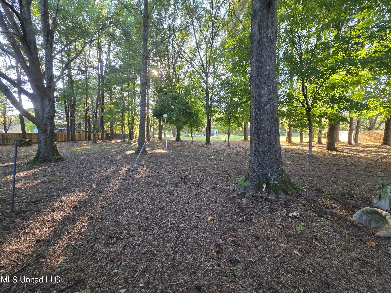
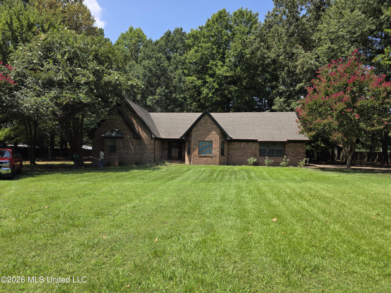
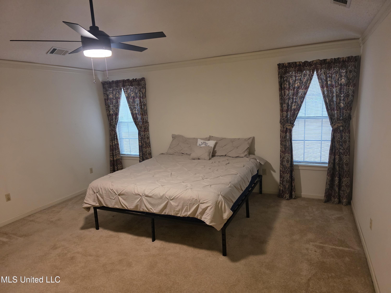
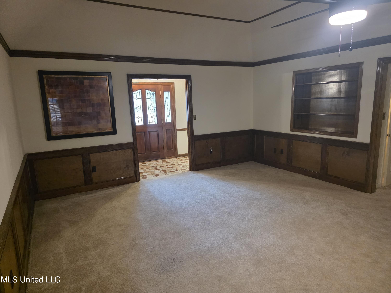
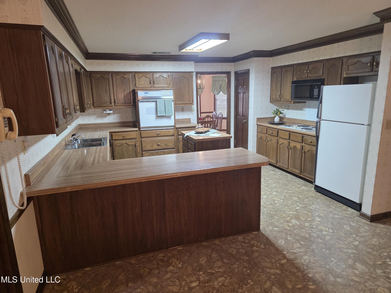
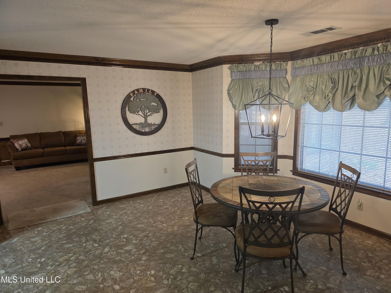
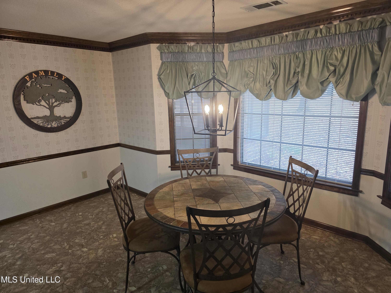
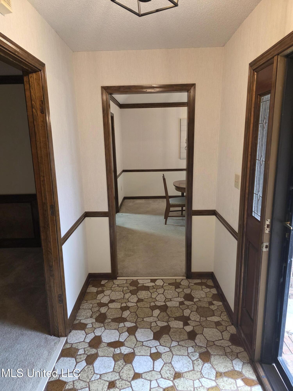
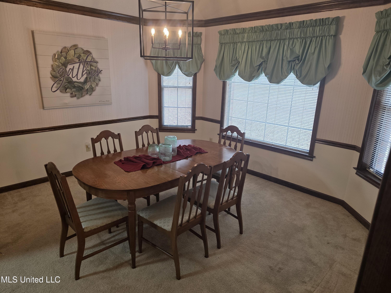
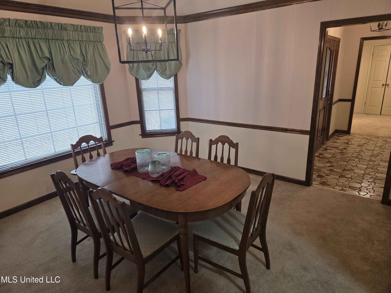
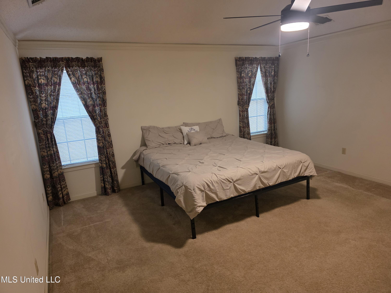
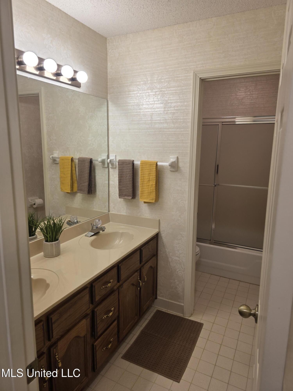
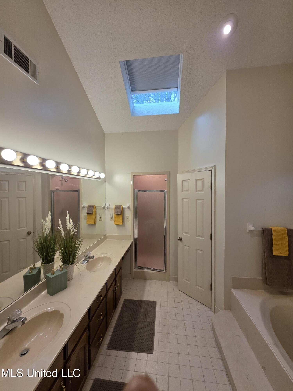
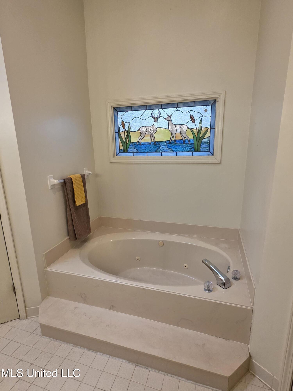
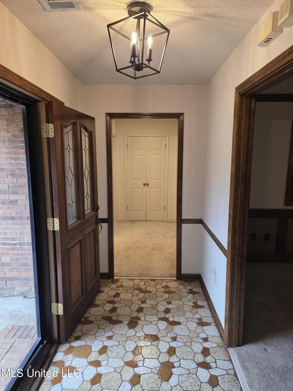
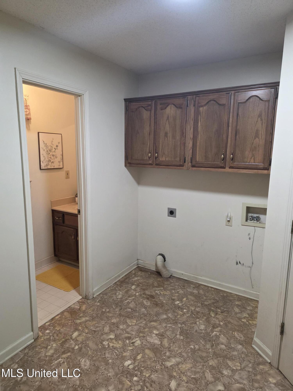
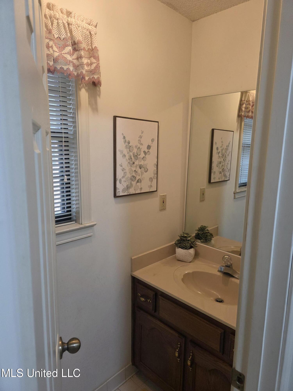
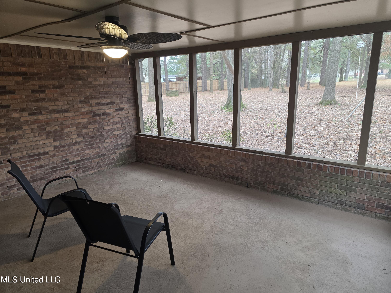
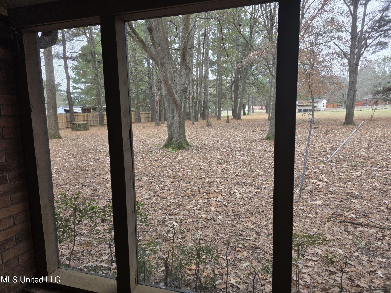
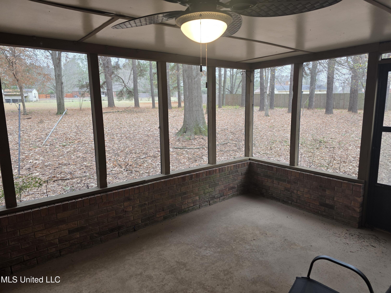
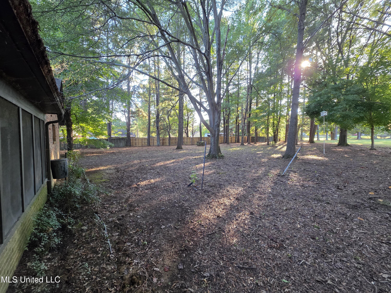
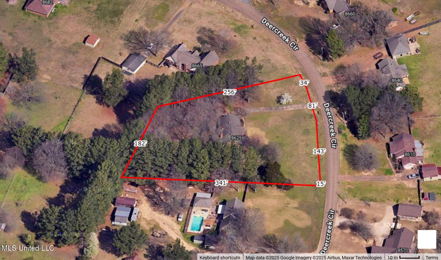
Stately residence in coveted Summerwood subdivision, nestled between Olive Branch and Southaven. Expansive, level 1.5 acre lot--mostly open in front but wooded in back. Tray ceilings in great room and primary bedroom; vaulted primary bathroom ceiling feels huge with brand new skylight. Three large bedrooms on east side of home but separated/split with a privacy wall isolating the primary bedroom suite. Spacious primary bedroom easily accommodates a king size bedroom suite. Airy and open with a screened in patio on the back to deter pests on summer nights. Brand new ceiling fans and lights throughout and brand new chair height toilets. What would have been a fourth bedroom on the west side of the home just off the kitchen was actually built as a split off locked storage room on the back of the house, a large accommodating laundry room featuring two sizeable pantries and a half bath. Pull down attic stairs in the garage. Kitchen features working retro appliances--refrigerator, cooktop, wall oven--with an over-the-cooktop microwave and a brand new garbage disposal. Olive Branch street address with Southaven utilities. While it feels quite private and boasts a security system, this wonderful charmer is mere minutes from Stateline Road, Getwell Road, Malone Road and Goodman Road! Ready now for new faces!
Details
| MLS # | 4132461 |
|---|---|
| Listing Type | For Sale |
| Style | House |
| Sub-Type | Resale |
| Status | Active |
| Year | 1990 |
| Days On Site | 270 |
| Listing Provided By | Kaizen Realty | Steven D Whitney |
Features
| Bed(s) | 3 |
|---|---|
| Bath(s) | 3 Total |
| SQ Feet | 2,849 |
| Garage | 2 |
| Story(s) | 1 |
| Acreage | 1.50 |
| Water Front | None |
Interior
| Rooms Total | 10 |
|---|---|
| Cooling Yes / No | Yes |
| Cooling | Ceiling Fan(s), Central Air, Electric, Gas |
| Heating Yes / No | Yes |
| Heating | Central, Electric |
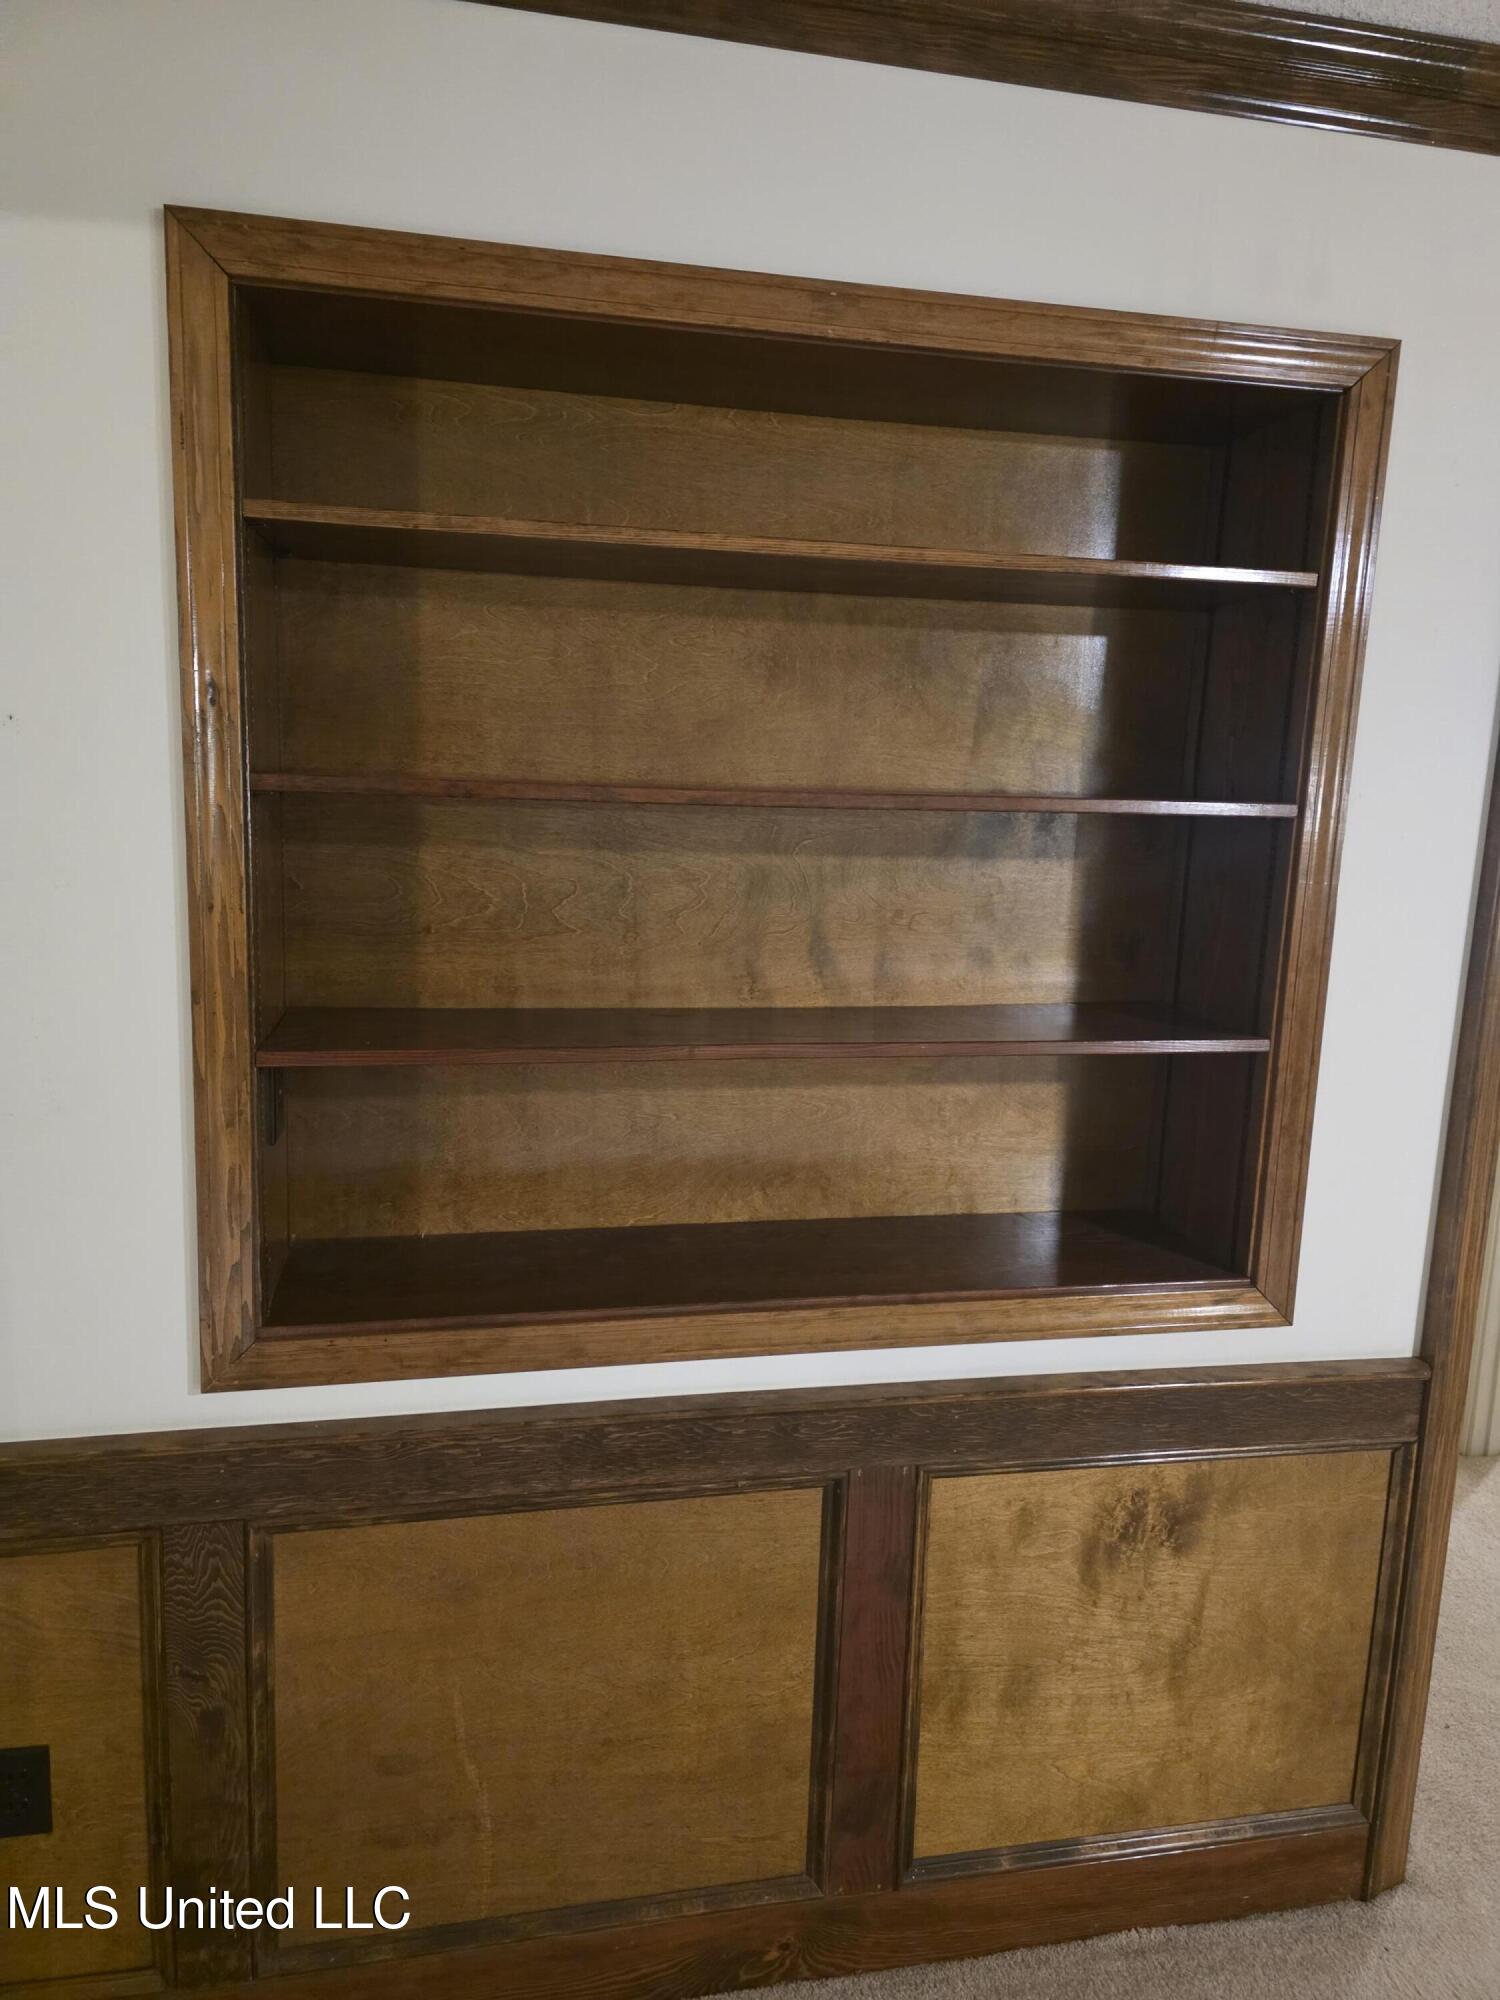
| Interior Features | Bookcases, Ceiling Fan(s), Crown Molding, Double Vanity, Eat-in Kitchen, High Ceilings, His and Hers Closets, Kitchen Island, Laminate Counters, Pantry, Primary Downstairs, Soaking Tub, Tray Ceiling(s), Walk-In Closet(s) |
| Window Features | Aluminum Frames, Blinds, Double Pane Windows, Window Treatments |
| Appliances | Dishwasher, Disposal, Electric Cooktop, Electric Water Heater, Microwave, Refrigerator |
Exterior
| Exterior Features | None |
|---|---|
| Roof | Architectural Shingles |
| Security Features | Secured Garage/Parking, Security System |
| Construction Materials | Brick |
| Foundation Details | Slab |
| Lot Features | Front Yard, Level, Wooded |
Parking
| Attached Garage Yes / No | Yes |
|---|---|
| Parking Features | Attached, Garage Door Opener, Garage Faces Side, Storage, Direct Access, Concrete |
Utilities
| Utilities | Cable Available, Electricity Connected, Phone Available, Sewer Connected, Water Connected |
|---|
Taxes
| Property | 2554 |
|---|
Area Information
| State | MS |
|---|---|
| County | DeSoto |
| City | Olive Branch |
| Zip Code | 38654 |
| Area | DeSoto |
| Community Name | Summerwood |
| School District | Desoto CO Dist |
| Elementary School | Desoto Central |
| High School | Desoto Central |
Request a showing
Request a showing
Contact
Learn More About This Property

| State | MS |
|---|---|
| County | DeSoto |
| City | Olive Branch |
| Zip Code | 38654 |
| Area | DeSoto |
| Community Name | Summerwood |
| School District | Desoto CO Dist |
| Elementary School | Desoto Central |
| High School | Desoto Central |