

Description
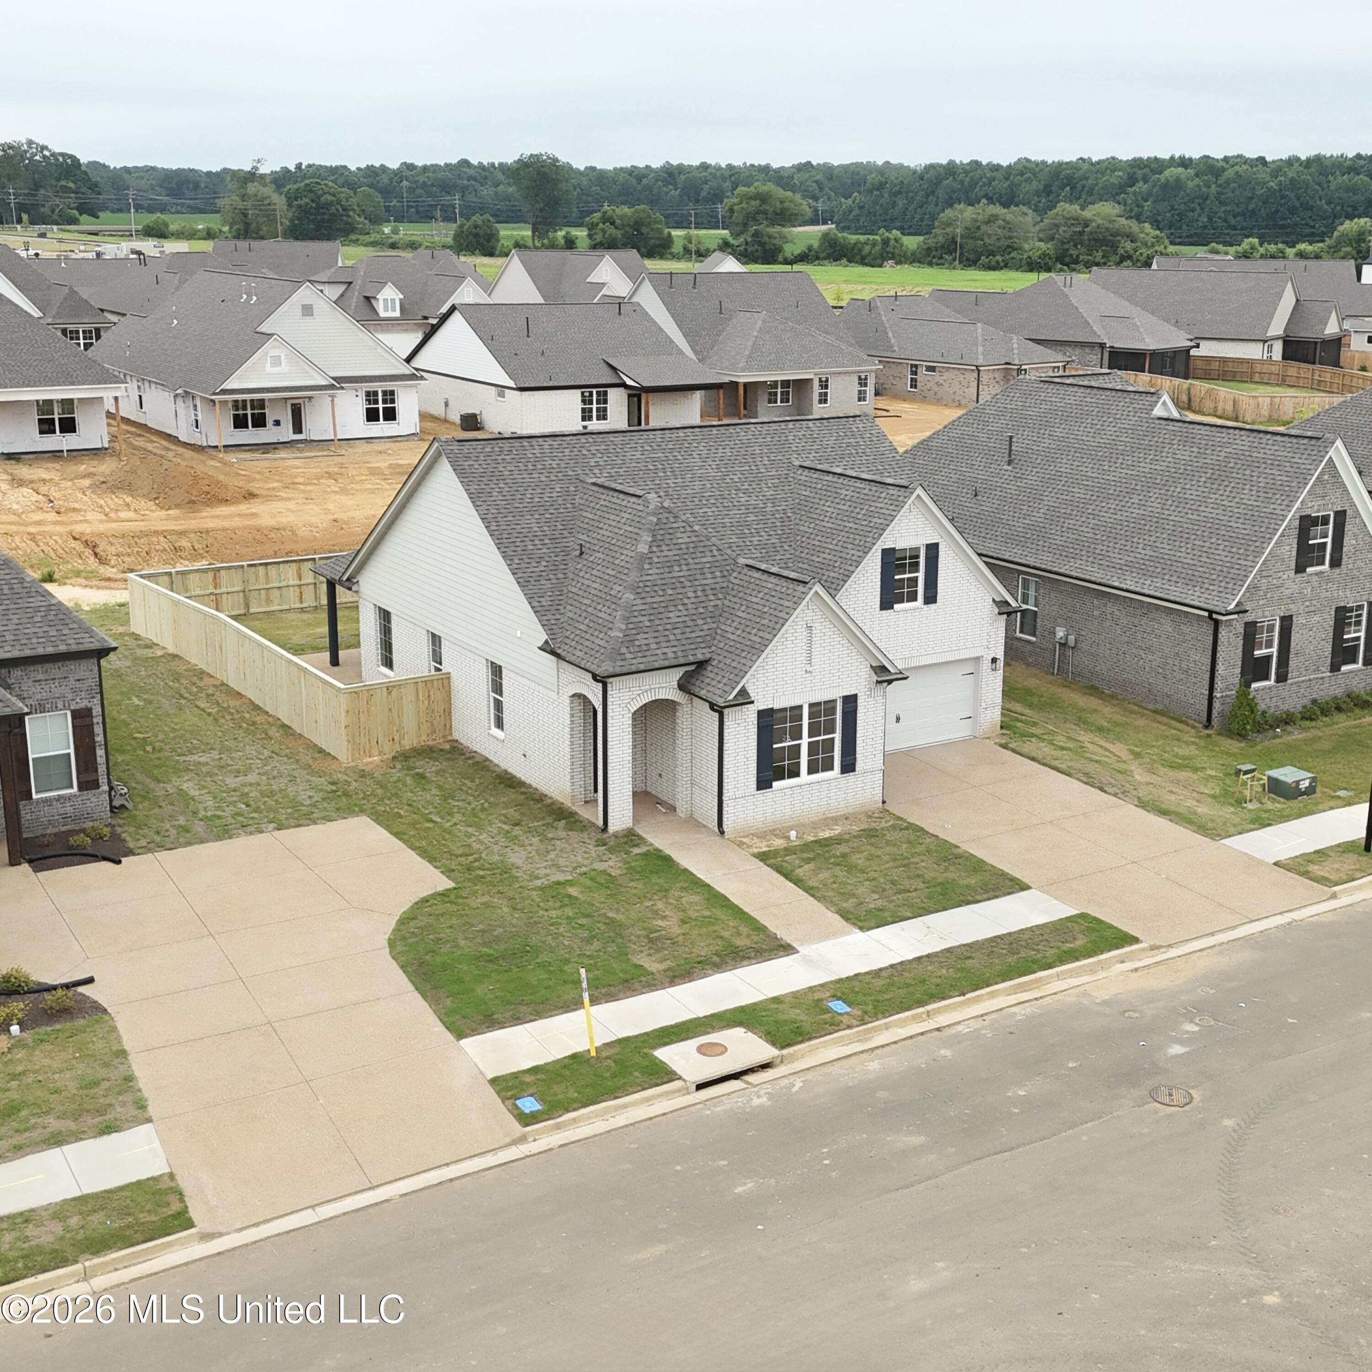
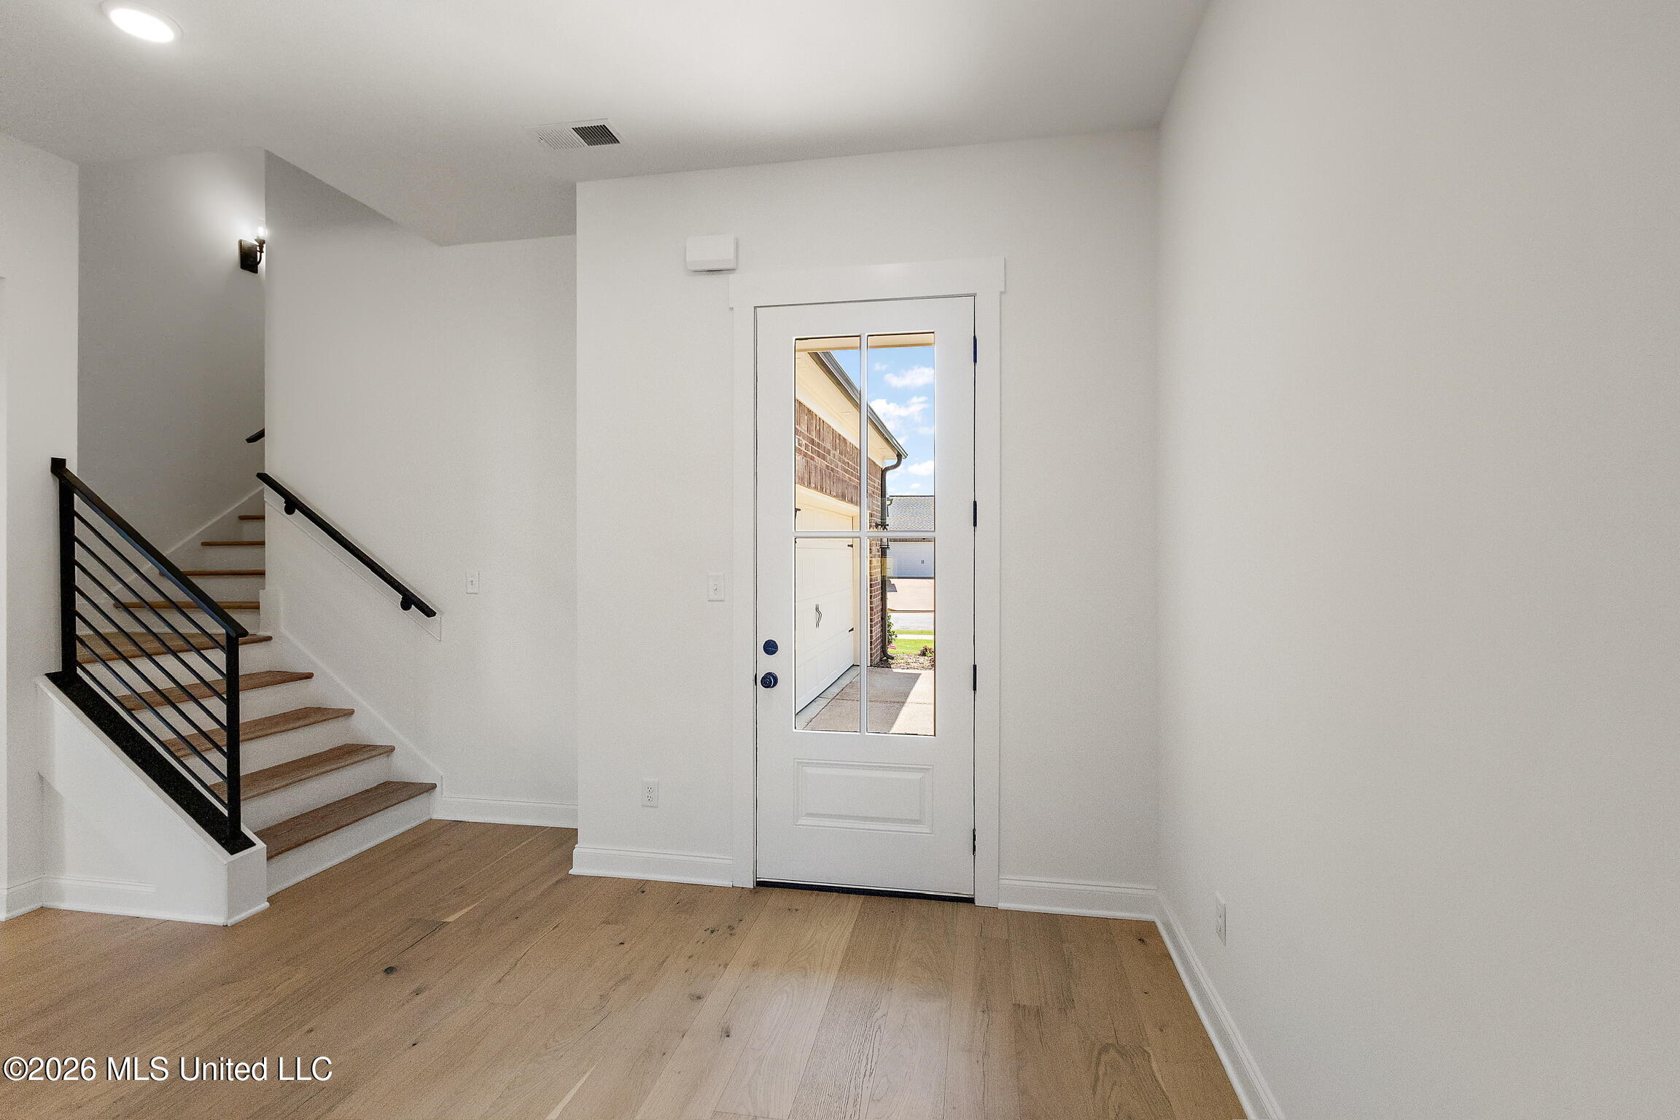
Seller will consider paying 3% in concessions towards buyers closing expenses with an acceptable offer!! New Construction - The Stunning Tupelo Plan! Welcome to the Tupelo house plan, a beautifully designed 3-bedroom, 2-bath home with an additional bonus room or 4th bedroom. Featuring both front and back covered patios, this home offers the perfect blend of style, comfort, and functionality. Step inside to a spacious foyer, leading to an oversized living room with an open staircase that enhances the sense of space. The open-concept kitchen seamlessly connects to the living area, while strategically placed cabinet walls maintain a subtle division--offering both openness and a functional barrier for kitchen noise. The kitchen is a chef's dream, featuring custom cabinetry, Quartz countertops, a stylish tile backsplash, and stainless-steel appliances plumbed for a gas stove. Additional highlights of this incredible home include: Generously sized spare bedrooms Primary bath with dual vanities and a luxurious walk-through shower Convenient mudroom off the garage entry Extra windows in the bonus room for added natural light Carriage-load garage with ample parking space This home is truly a must-see!
Details
| MLS # | 4158202 |
|---|---|
| Listing Type | For Sale |
| Style | House |
| HOA Dues | $650 |
| Sub-Type | Resale |
| Status | Active |
| Year | 2026 |
| Days On Site | 20 |
| Listing Provided By | Sky Lake Realty LLC | Dalton Graham |
Features
| Bed(s) | 4 |
|---|---|
| Bath(s) | 2 Total |
| SQ Feet | 2,015 |
| Garage | 2 |
| Story(s) | 2 |
| Acreage | 0.19 |
Interior
| Rooms Total | 6 |
|---|---|
| Cooling Yes / No | Yes |
| Cooling | Ceiling Fan(s), Central Air, Gas, Multi Units |
| Heating Yes / No | Yes |
| Heating | Central, Natural Gas |
| Interior Features | Breakfast Bar, Ceiling Fan(s), Double Vanity, Eat-in Kitchen, Entrance Foyer, High Ceilings, Open Floorplan, Pantry, Primary Downstairs, Recessed Lighting, Soaking Tub, Stone Counters, Walk-In Closet(s), Wired for Data |
| Window Features | Low-Emissivity Windows, Screens, Shutters, Vinyl |
| Appliances | Dishwasher, Disposal, Free-Standing Gas Oven, Free-Standing Gas Range, Gas Water Heater, Oven, Self Cleaning Oven, Stainless Steel Appliance(s) |
Exterior
| Exterior Features | Rain Gutters |
|---|---|
| Roof | Architectural Shingles, Shingle |
| Security Features | Carbon Monoxide Detector(s), Smoke Detector(s) |
| Construction Materials | Brick, Hardi Plank Type |
| Foundation Details | Slab |
| Lot Features | Cleared, Landscaped, Level |
Parking
| Garage Yes / No | Yes |
|---|---|
| Attached Garage Yes / No | Yes |
| Parking Features | Carriage Load, Attached, Garage Door Opener, Storage, Concrete |
Location
| Community Features | Curbs, Near Entertainment, Sidewalks |
|---|
Utilities
| Utilities | Electricity Connected, Natural Gas Connected, Sewer Connected, Water Connected, Underground Utilities, Natural Gas in Kitchen |
|---|
Area Information
| State | MS |
|---|---|
| County | DeSoto |
| City | Nesbit |
| Zip Code | 38651 |
| Area | DeSoto |
| Community Name | Delta Landing |
| School District | Desoto CO Dist |
| Elementary School | Hernando |
| High School | Hernando |
| Listing VS Median (in Delta Landing) | |
Price: $360,900 low | high Med: $342,900 sqft: 2,015 low | high Med: 1,890 $ / sqft: $179 low | high Med: $181 On site: 20 low | high Med: 39 | |
Market Activity 38651
Request a showing
Request a showing
Contact
Learn More About This Property

| State | MS |
|---|---|
| County | DeSoto |
| City | Nesbit |
| Zip Code | 38651 |
| Area | DeSoto |
| Community Name | Delta Landing |
| School District | Desoto CO Dist |
| Elementary School | Hernando |
| High School | Hernando |
| Listing VS Median (in Delta Landing) | |
Price: $360,900 low | high Med: $342,900 sqft: 2,015 low | high Med: 1,890 $ / sqft: $179 low | high Med: $181 On site: 20 low | high Med: 39 | |